
Search results for "Foyer ceiling" in Home Design Ideas

 APK Designs LLC
Inspiration for a large 1960s light wood floor and wood ceiling foyer remodel in New York with gray walls and a dark wood front door

 Great Falls Distinctive Interiors Inc.
Limestone floors imported from France for the main level spaces; combined with walls plastered in a stucco finish, provide a seamless look. From the dramatic foyer, archways lead to adjoining spaces. On one side, the foyer segues into an atrium housing a Steinway piano and a dramatic stairway with a hand-forged rail.
Photography Alain Jaramillo

 Rethink Design Studio
Richard Leo Johnson
Wall Color: Sherwin Williams - White Wisp OC-54
Ceiling & Trim Color: Sherwin Williams - Extra White 7006
Chaise Lounge: Hickory Chair, Made to Measure Lounge
Side Table: Noir, Hiro Table
Find the right local pro for your project
 Pacific Coast Builders, Inc.
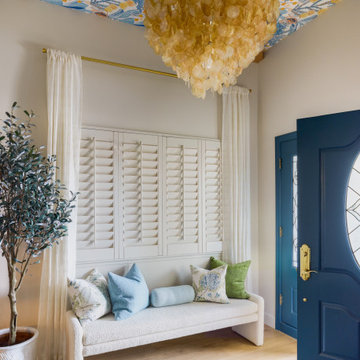
A tiered capiz-shell chandelier shimmers beneath a vivid botanical wallpapered ceiling, setting a joyful tone for this coastal-cottage entryway. The deep-blue front door with unlacquered-brass hardware opens to white-oak floors and matching ceiling beams. A cream boucle bench, layered with sea-glass and sage pillows, sits against a backdrop of plantation shutters framed by sheer drapery on a slim brass rod. A round blue weave rug softens the landing, while a potted olive tree adds organic height, completing a welcoming vignette that blends resort breeziness with timeless craftsmanship.



Sponsored
Columbus, OH

Structural Remodeling
Franklin County's Heavy Timber Specialists | Best of Houzz 2020!

 James Glover Home, Inc.
Inspiration for a contemporary bedroom remodel in Orange County with gray walls, a two-sided fireplace and a stone fireplace

 Faure Halvorsen Architects
Inspiration for a rustic dark wood floor freestanding bathtub remodel with gray walls

 Chalissima USA, LLC
Living room - huge contemporary open concept dark wood floor living room idea in Denver with a two-sided fireplace and a concrete fireplace

 Nena Aziz Interiors
www.naderessaphotography.com
Beach style open concept medium tone wood floor living room photo in San Diego with white walls, a ribbon fireplace and a concrete fireplace
Beach style open concept medium tone wood floor living room photo in San Diego with white walls, a ribbon fireplace and a concrete fireplace

 2id Interiors
Gorgeous stairway By 2id Interiors
Example of a large trendy wooden u-shaped glass railing staircase design in Miami with wooden risers
Example of a large trendy wooden u-shaped glass railing staircase design in Miami with wooden risers





 Yankee Barn Homes
Barn Home Kitchen/Dining Room
Yankee Barn Homes
Stephanie Martin
Northpeak Design
Inspiration for a mid-sized cottage u-shaped dark wood floor and brown floor eat-in kitchen remodel in Boston with an undermount sink, recessed-panel cabinets, beige cabinets, soapstone countertops, gray backsplash, stone tile backsplash, stainless steel appliances and an island
Inspiration for a mid-sized cottage u-shaped dark wood floor and brown floor eat-in kitchen remodel in Boston with an undermount sink, recessed-panel cabinets, beige cabinets, soapstone countertops, gray backsplash, stone tile backsplash, stainless steel appliances and an island

 Sarahliz Lawson Design
Carmel Valley Cottage in Carmel, CA
Photography: David Duncan Livingston
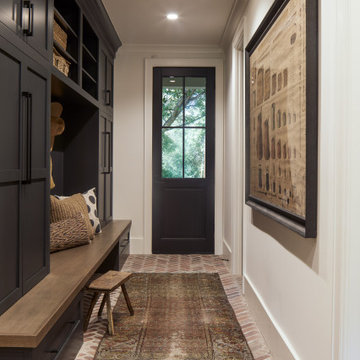
Inspiration for a transitional entryway remodel in San Francisco
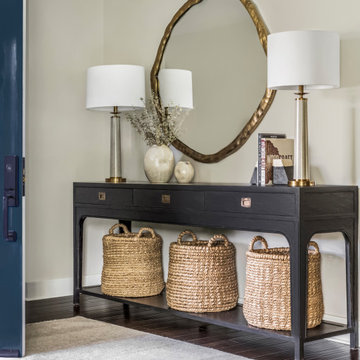
Inspiration for a transitional entryway remodel in San Francisco

 Rellion Homes
Living room - coastal medium tone wood floor living room idea in Los Angeles with gray walls, a standard fireplace and a brick fireplace

Sponsored
Sunbury, OH

J.Holderby - Renovations
Franklin County's Leading General Contractors - 2X Best of Houzz!

 Bruns Architecture
Tricia Shay Photography
Inspiration for a contemporary wooden u-shaped open and cable railing staircase remodel in Milwaukee with white walls
Inspiration for a contemporary wooden u-shaped open and cable railing staircase remodel in Milwaukee with white walls
 Laksmi Interiors
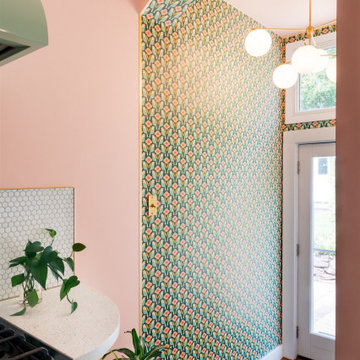
We used an accent wallpaper in this entryway design to help it stand out from the adjacent kitchen. A chandelier, high ceilings, and plenty of natural light help the foyer feel larger than it is.

148