
Search results for "Foyer ceiling" in Home Design Ideas

 W Design Interiors
John Sciarrino
Large elegant dark wood floor and brown floor hallway photo in Miami with beige walls
Large elegant dark wood floor and brown floor hallway photo in Miami with beige walls

 Crisp Architects
Red double doors leading into the foyer with stairs going up to the second floor.
Photographer: Rob Karosis
Foyer - large farmhouse dark wood floor and brown floor foyer idea in New York with white walls and a red front door
Foyer - large farmhouse dark wood floor and brown floor foyer idea in New York with white walls and a red front door

 Taylor Guerrero Interiors
Foyer - mid-sized farmhouse dark wood floor and brown floor foyer idea in Raleigh with beige walls and a dark wood front door
Find the right local pro for your project

 SBI Construction
Inspiration for a large transitional beige floor foyer remodel in Seattle with brown walls

 Timberidge Custom Homes
Inspiration for a large cottage medium tone wood floor front door remodel in Salt Lake City with beige walls and a glass front door

 Bravas Boca Raton
Modern home front entry features a voice over Internet Protocol Intercom Device to interface with the home's Crestron control system for voice communication at both the front door and gate.
Signature Estate featuring modern, warm, and clean-line design, with total custom details and finishes. The front includes a serene and impressive atrium foyer with two-story floor to ceiling glass walls and multi-level fire/water fountains on either side of the grand bronze aluminum pivot entry door. Elegant extra-large 47'' imported white porcelain tile runs seamlessly to the rear exterior pool deck, and a dark stained oak wood is found on the stairway treads and second floor. The great room has an incredible Neolith onyx wall and see-through linear gas fireplace and is appointed perfectly for views of the zero edge pool and waterway. The center spine stainless steel staircase has a smoked glass railing and wood handrail.
Photo courtesy Royal Palm Properties





 Newberry Architecture
Trey Hunter Photography
Example of a large tuscan ceramic tile hallway design in Houston with white walls
Example of a large tuscan ceramic tile hallway design in Houston with white walls

 About Space Studios
Photo Credit: Nicole Leone
Example of a transitional dark wood floor and brown floor kitchen/dining room combo design in Los Angeles with no fireplace and blue walls
Example of a transitional dark wood floor and brown floor kitchen/dining room combo design in Los Angeles with no fireplace and blue walls

 KuDa Architectural Photography
KuDa Photography
Foyer - huge contemporary foyer idea in Orange County with white walls
Foyer - huge contemporary foyer idea in Orange County with white walls

 Zurich Homes Inc
Inspiration for a large timeless dark wood floor front door remodel in Nashville with white walls and a dark wood front door
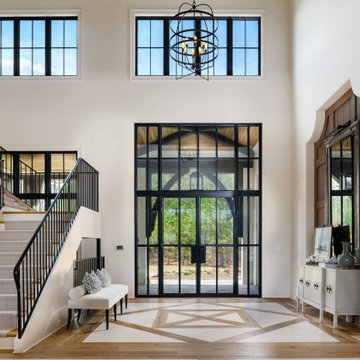
 Pineapple House Interior Design
The glass entry in this new construction allows views from the front steps, through the house, to a waterfall feature in the back yard. Wood on walls, floors & ceilings (beams, doors, insets, etc.,) warms the cool, hard feel of steel/glass.

 Cynthia Porche Interiors
Laser cut molding and new chandelier for foyer trey ceiling.
Photo by Patrick Heagney
Foyer - mid-sized transitional foyer idea in Atlanta with white walls
Foyer - mid-sized transitional foyer idea in Atlanta with white walls

Sponsored
Westerville, OH

Custom Home Works
Franklin County's Award-Winning Design, Build and Remodeling Expert

 Love Development and Construction
Tuscan cohesion and Mediterranean style meet in this Street of Dreams Foyer. Pennsylvania mushroom wood ceilings help bring the high entry ceilings to life

 Haver & Skolnick LLC Architects
Custom designed "cubbies" insure that the Mud Room stays neat & tidy.
Robert Benson Photography
Example of a large cottage medium tone wood floor mudroom design in New York with gray walls and a white front door
Example of a large cottage medium tone wood floor mudroom design in New York with gray walls and a white front door

 Margaux Interiors
The very high ceilings of this living room create a focal point as you enter the long foyer. The fabric on the curtains, a semi transparent linen, permits the natural light to seep through the entire space. A Floridian environment was created by using soft aqua blues throughout. The furniture is Christopher Guy modern sofas and the glass tables adding an airy feel. The silver and crystal leaf motif chandeliers finish the composition. Our Aim was to bring the outside landscape of beautiful tropical greens and orchids indoors.
Photography by: Claudia Uribe

 Michelle's Interiors
The foyer of the home is the introduction to the entire house. It must be memorable! - Photo by Jeff Mateer
Elegant medium tone wood floor foyer photo in Chicago with gray walls
Elegant medium tone wood floor foyer photo in Chicago with gray walls

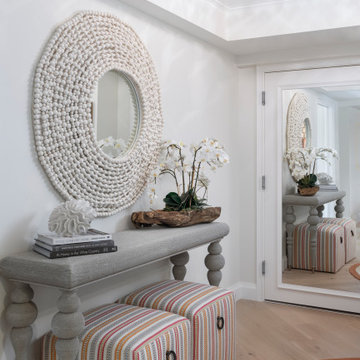
 Jinx McDonald Interior Designs
Foyer After
Inspiration for a coastal light wood floor, brown floor and shiplap ceiling foyer remodel with white walls and a white front door
Inspiration for a coastal light wood floor, brown floor and shiplap ceiling foyer remodel with white walls and a white front door

 Locati Architects
Hillside Snowcrest Residence by Locati Architects, Interior Design by John Vancheri, Photography by Audrey Hall
Inspiration for a rustic foyer remodel with a glass front door
Inspiration for a rustic foyer remodel with a glass front door

 Rittenhouse Home
"Houzz 20 Most Popular Dining Room Photos 2015" - read more: http://www.houzz.com/ideabooks/58093756?utm_source=Houzz&utm_campaign=u2236&utm_medium=email&utm_content=gallery11
Photography: Allure West Studios
15