
Search results for "Foyer ottoman" in Home Design Ideas

 DESIGNS! - Susan Hoffman Interior Designs
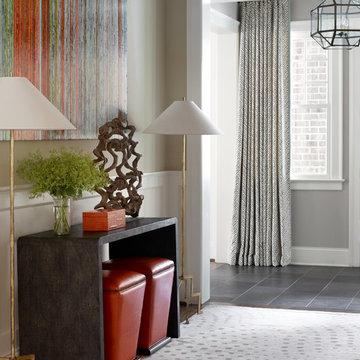
Inspiration for a transitional entryway remodel in Minneapolis

 Patrick Ahearn Architect
Greg Premru
Large beach style formal and enclosed light wood floor living room photo in Boston with a standard fireplace, white walls and a stone fireplace
Large beach style formal and enclosed light wood floor living room photo in Boston with a standard fireplace, white walls and a stone fireplace
Find the right local pro for your project
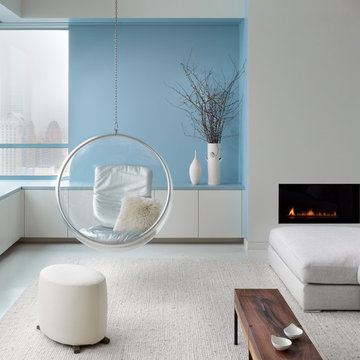
 Joel Sanders Architect
Photo Credits: Rien van Rijthoven
Living room - contemporary open concept and formal living room idea in San Francisco with blue walls and a ribbon fireplace
Living room - contemporary open concept and formal living room idea in San Francisco with blue walls and a ribbon fireplace

 Catherine M. Austin Interior Design
Emily Followill

Foyer - large transitional dark wood floor foyer idea in Charlotte with beige walls and a dark wood front door
Foyer - large transitional dark wood floor foyer idea in Charlotte with beige walls and a dark wood front door
 Regas Interiors
photo: Woodie Williams
Foyer - large traditional dark wood floor and brown floor foyer idea in Atlanta with white walls and a dark wood front door
Foyer - large traditional dark wood floor and brown floor foyer idea in Atlanta with white walls and a dark wood front door

Sponsored
Sunbury, OH

J.Holderby - Renovations
Franklin County's Leading General Contractors - 2X Best of Houzz!
 Trevor Fulmer Design
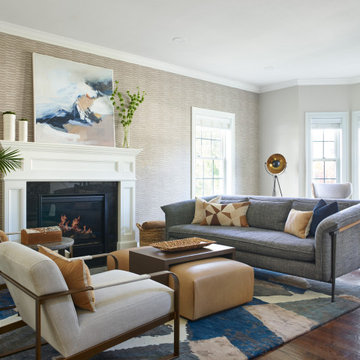
Contemporary. Cultural. Comfortable. This home was inspired by world traveling and filled with curated accents. These spaces were layered with striking silhouettes, textural patterns, and inviting colors. Dimensional light fixtures paired with a open furniture layout, helped each room feel cohesive and thoughtful.
 Faux Home | Home & Hue
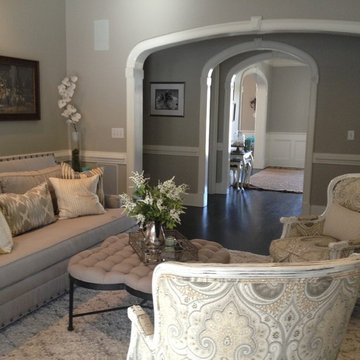
Walls were painted with Benjamin Moore Revere Pewter. Chairs were painted and faux glazed with white and distressed, fabric was updated, couch is covered with outdoor fabric and is washable, and fabric ottoman is from Gabby designs.
 Pamela Harvey Interiors
photo by Chuck Thomas

Foyer - transitional light wood floor foyer idea in DC Metro with multicolored walls and a blue front door
Foyer - transitional light wood floor foyer idea in DC Metro with multicolored walls and a blue front door

 Eve Mode Design
Marc Angeles-Unlimited Style
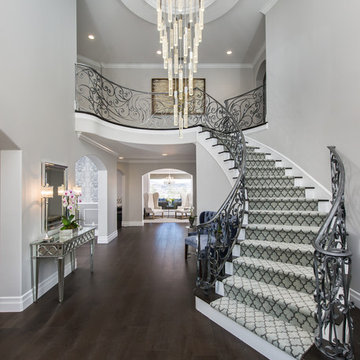
Example of a large transitional dark wood floor and brown floor foyer design in Los Angeles with gray walls
Example of a large transitional dark wood floor and brown floor foyer design in Los Angeles with gray walls
 Dual Concept Design
Located right off of the main entry, a curved staircase welcomes the guest into an expansive foyer.
Example of a huge transitional wooden curved wood railing staircase design in Chicago with painted risers
Example of a huge transitional wooden curved wood railing staircase design in Chicago with painted risers

Sponsored
Sunbury, OH
J.Holderby - Renovations
Franklin County's Leading General Contractors - 2X Best of Houzz!

 The Design Center at Merchandise Mart
Foyer designed by Jeannie Balsam of Jeannie Balsam LLC for Design Center's 2014 DreamHome.
The Foyer features furniture and accessories from Design Center's showrooms like Benjamin Moore, BRADLEY, Century Furniture, deAurora, Edward Ferrel + Lewis Mittman, Hickory Chair/Pearson, Holly Hunt, LALIQUE Interiors, Maya Romanoff, Mike Bell, Inc. & Westwater Patterson, Nancy Corzine, Robert Allen | Beacon Hill, Samuel & Sons Passementerie, Dognhia Inc., Dessin Fournir, and John Rosselli & Associates.
Other resources: Jeannie Balsam LLC Private Label
Explore the Foyer further here: http://bit.ly/1kXLfGK
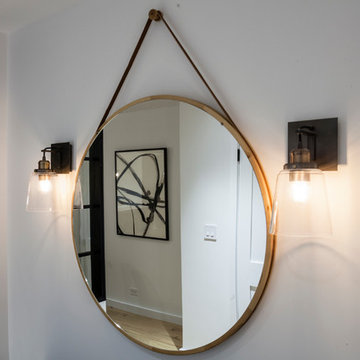
 JSE Interior Design
Situated along the East River, this one bedroom, two bathroom apartment serves as an oasis for the Upper East Side home owner with carefully curated detail and breathtaking views. Her love of open, feng shui-inspired design set the stage for this complete apartment renovation.
Upon entering the space, guests are greeted by an open, airy, and light-filled Foyer that was doubled in size for this transformation. The black metal wall glazing at the end of the foyer provides framed views of the teak wood dining table, black shell Eames dining chairs with walnut Eiffel legs, and a glamorous brass chandelier. It also gives guests a first hint at the industrial accents to anticipate throughout.
Natural finished wide plank wood flooring leads guests into a contemporary open floor plan. Previously a cramped Dining Room and dated Kitchen, the space was opened up by removing dividing walls — transforming it into the perfect space for dinner parties and socializing. Featuring crisp white cabinetry with glass inserts and stainless steel appliances, the Kitchen is finished off with polished chrome hardware and fixtures to add a bit of sparkle throughout. Marble slab countertops with a waterfall edge and industrial globe pendants provide a stunning framed backdrop for the hand-carved mango wood counter stools.
Just beyond the Kitchen; the Living Room warmly welcomes guests with a luxurious Milan shadow grey velvet sectional atop a plush ivory Moroccan area rug. This pairing is surrounded by luxurious accents like custom marble window sills, a cognac leather lounge chair, and an emerald green velvet ottoman, both detailed with sophisticated brass accents. Other moments of glamour are infused throughout, including a mirrored tray and accessories that sit on top of an industrial teak and black metal framed coffee table. The apartment’s luxury components are juxtaposed with unique custom framed art, curated and placed to speak to the personality of the home owner.
The powder room is another nod to the client’s love of the modern, industrial aesthetic with black grouted subway tile, a black metal trimmed mirror, sconces and stunning Aztec-inspired black and white painted cement tile. No luxury design is complete without creation of spa-like places of respite. The master bathroom walls are clad in white quartz with a textured chevron marble feature wall. The Carrara marble hexagon floors provide a luxurious platform beneath the home owner’s feet as she unwinds with a glass of wine in the spa bathtub made for deep soaking.

 SoCal Contractor
Interior Design By LoriDennis.com
Huge elegant marble floor foyer photo in Los Angeles with brown walls and a metal front door
Huge elegant marble floor foyer photo in Los Angeles with brown walls and a metal front door

 Bilotta Kitchen & Home
Despite its diamond-mullioned exterior, this stately home’s interior takes a more light-hearted approach to design. The Dove White inset cabinetry is classic, with recessed panel doors, a deep bevel inside profile and a matching hood. Streamlined brass cup pulls and knobs are timeless. Departing from the ubiquitous crown molding is a square top trim.
The layout supplies plenty of function: a paneled refrigerator; prep sink on the island; built-in microwave and second oven; built-in coffee maker; and a paneled wine refrigerator. Contrast is provided by the countertops and backsplash: honed black Jet Mist granite on the perimeter and a statement-making island top of exuberantly-patterned Arabescato Corchia Italian marble.
Flooring pays homage to terrazzo floors popular in the 70’s: “Geotzzo” tiles of inlaid gray and Bianco Dolomite marble. Field tiles in the breakfast area and cooking zone perimeter are a mix of small chips; feature tiles under the island have modern rectangular Bianco Dolomite shapes. Enameled metal pendants and maple stools and dining chairs add a mid-century Scandinavian touch. The turquoise on the table base is a delightful surprise.
An adjacent pantry has tall storage, cozy window seats, a playful petal table, colorful upholstered ottomans and a whimsical “balloon animal” stool.
This kitchen was done in collaboration with Daniel Heighes Wismer and Greg Dufner of Dufner Heighes and Sarah Witkin of Bilotta Architecture. It is the personal kitchen of the CEO of Sandow Media, Erica Holborn. Click here to read the article on her home featured in Interior Designer Magazine.
Photographer: John Ellis
Description written by Paulette Gambacorta adapted for Houzz.

Sponsored
Columbus, OH
Free consultation for landscape design!

Peabody Landscape Group
Columbus' Reliable Landscape Design & Contracting
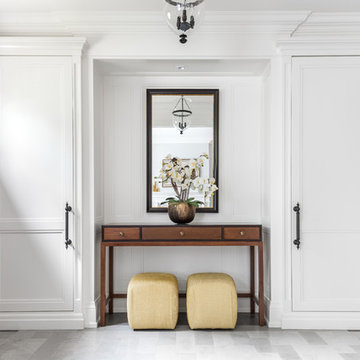
 Sheree Stuart Design
Entry
Inspiration for a large transitional marble floor foyer remodel in Toronto with gray walls and a medium wood front door
Inspiration for a large transitional marble floor foyer remodel in Toronto with gray walls and a medium wood front door
 Nest Design Studio
Laura Clarke Photography

Foyer - mid-sized eclectic medium tone wood floor foyer idea in Toronto with gray walls and a medium wood front door
Foyer - mid-sized eclectic medium tone wood floor foyer idea in Toronto with gray walls and a medium wood front door
 Parkyn Design

Front foyer in contrasting black and white with gold accents.
Foyer - mid-sized transitional porcelain tile and white floor foyer idea in Toronto with white walls
Foyer - mid-sized transitional porcelain tile and white floor foyer idea in Toronto with white walls
27