
Search results for "Foyer ottoman" in Home Design Ideas
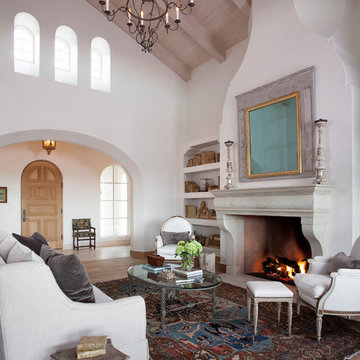

 Turnstyle Design
Twist Tours Photography
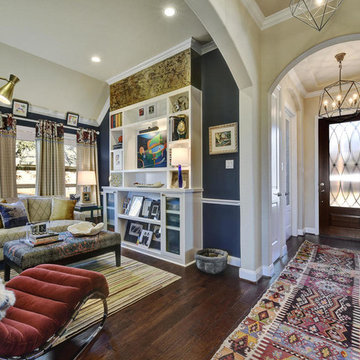
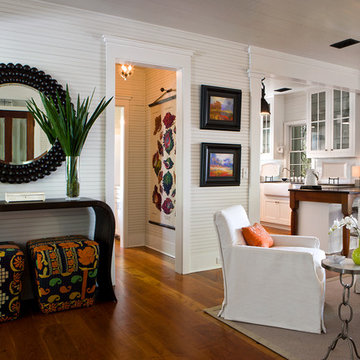
Example of an eclectic formal and open concept dark wood floor living room design in Austin with blue walls and no fireplace
Example of an eclectic formal and open concept dark wood floor living room design in Austin with blue walls and no fireplace

 ZeroEnergy Design

3. Modern loft in Massachusetts. Open living area and private roof deck with ample natural light. Custom fireplace with warm stone texture paired with functional seamless wall cabinets for clutter free storage. Polished concrete flooring. Durable and easy to clean.
Photos by Eric Roth.
Construction by Ralph S. Osmond Company.
Green architecture by ZeroEnergy Design. http://www.zeroenergy.com
Find the right local pro for your project
 Signature Interiors/Rita Coltrane
Family room - contemporary open concept family room idea in Denver with a ribbon fireplace, a wall-mounted tv and beige walls
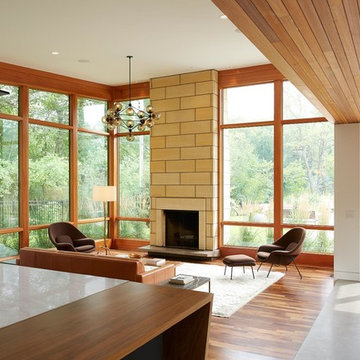


 James Yarosh Assoc. Fine Art & Design Gallery
James Yarosh Associates Fine Art Gallery - Interior Design Services for the Art Collector
Photography: Patricia Burke
Inspiration for a large timeless marble floor foyer remodel in New York with white walls
Inspiration for a large timeless marble floor foyer remodel in New York with white walls

 kevin akey - azd associates - michigan
Foyer - contemporary brown floor foyer idea in Detroit with white walls and a medium wood front door

Sponsored
Columbus, OH

Hope Restoration & General Contracting
Columbus Design-Build, Kitchen & Bath Remodeling, Historic Renovations

 Middlefork Luxury Home Builders
This brick and limestone, 6,000-square-foot residence exemplifies understated elegance. Located in the award-wining Blaine School District and within close proximity to the Southport Corridor, this is city living at its finest!
The foyer, with herringbone wood floors, leads to a dramatic, hand-milled oval staircase; an architectural element that allows sunlight to cascade down from skylights and to filter throughout the house. The floor plan has stately-proportioned rooms and includes formal Living and Dining Rooms; an expansive, eat-in, gourmet Kitchen/Great Room; four bedrooms on the second level with three additional bedrooms and a Family Room on the lower level; a Penthouse Playroom leading to a roof-top deck and green roof; and an attached, heated 3-car garage. Additional features include hardwood flooring throughout the main level and upper two floors; sophisticated architectural detailing throughout the house including coffered ceiling details, barrel and groin vaulted ceilings; painted, glazed and wood paneling; laundry rooms on the bedroom level and on the lower level; five fireplaces, including one outdoors; and HD Video, Audio and Surround Sound pre-wire distribution through the house and grounds. The home also features extensively landscaped exterior spaces, designed by Prassas Landscape Studio.
This home went under contract within 90 days during the Great Recession.
Featured in Chicago Magazine: http://goo.gl/Gl8lRm
Jim Yochum

 Taylor Lombardo Architects
Adrian Gregorutti

Large trendy open concept and formal ceramic tile living room photo in San Francisco with a ribbon fireplace, a stone fireplace and a wall-mounted tv
Large trendy open concept and formal ceramic tile living room photo in San Francisco with a ribbon fireplace, a stone fireplace and a wall-mounted tv

 .NelsonDesign
Luke Potter
Living room - contemporary open concept light wood floor and beige floor living room idea in Vancouver with white walls, a standard fireplace and a wood fireplace surround
Living room - contemporary open concept light wood floor and beige floor living room idea in Vancouver with white walls, a standard fireplace and a wood fireplace surround
 Elizabeth Garrett Interiors, LLC
Blake Mistich
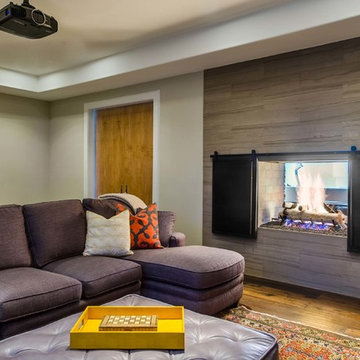
Example of a trendy enclosed medium tone wood floor family room design in Houston with gray walls and a two-sided fireplace
Example of a trendy enclosed medium tone wood floor family room design in Houston with gray walls and a two-sided fireplace
 Carstensen Homes
Sun Room.

Example of a tuscan formal and enclosed medium tone wood floor living room design in Milwaukee with multicolored walls, no fireplace and a tv stand
Example of a tuscan formal and enclosed medium tone wood floor living room design in Milwaukee with multicolored walls, no fireplace and a tv stand

Sponsored
Sunbury, OH

J.Holderby - Renovations
Franklin County's Leading General Contractors - 2X Best of Houzz!
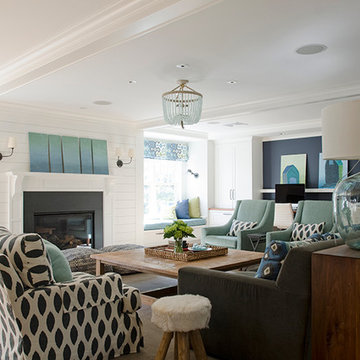
 Kristina Crestin Design
Builder: Anderson Contracting Service
Architect: Art Dioli, Olsen Lewis
Photographer: Jamie Salomon
Beach style family room photo in Boston
Beach style family room photo in Boston
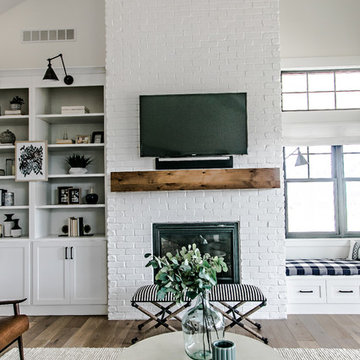
 Habitations Residential Design Group
Living room - mid-sized country formal and open concept medium tone wood floor and brown floor living room idea in Salt Lake City with white walls, a standard fireplace, a brick fireplace and a wall-mounted tv

 Jeffrey Neve Interior Design
Mid-sized transitional light wood floor, beige floor and wainscoting entry hall photo in San Francisco with beige walls
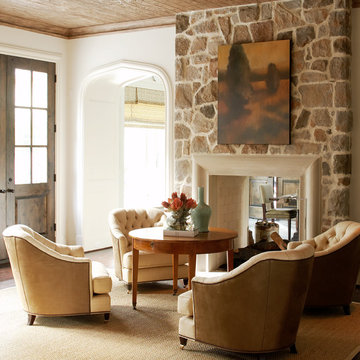
 User
UserTria Giovan
Inspiration for a timeless formal dark wood floor living room remodel in Houston with white walls, a two-sided fireplace, a stone fireplace and no tv
Inspiration for a timeless formal dark wood floor living room remodel in Houston with white walls, a two-sided fireplace, a stone fireplace and no tv


 Westlake Development Group, LLC
Blackstone Edge Studios

Living room - huge rustic enclosed dark wood floor and brown floor living room idea in Portland with beige walls, a standard fireplace, a metal fireplace and no tv
Living room - huge rustic enclosed dark wood floor and brown floor living room idea in Portland with beige walls, a standard fireplace, a metal fireplace and no tv
 Barbara Sternau
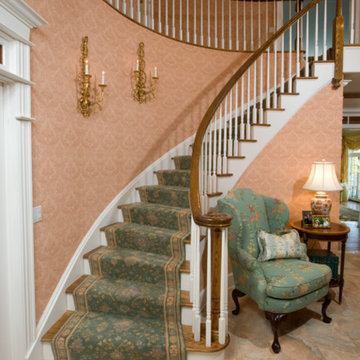
Showing one-half of dramatic butterfly staircase that greets one in the Foyer.
Staircase - traditional wooden curved staircase idea in New York with carpeted risers
Staircase - traditional wooden curved staircase idea in New York with carpeted risers
30