
Search results for "Foyer ottoman" in Home Design Ideas
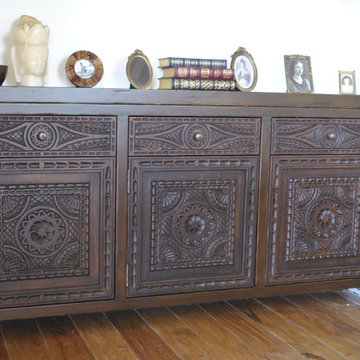
 Carved Custom Cabinets
A lovely Spanish Colonial built in buffet designed to suit a clients taste.
Tuscan living room photo in Phoenix
Tuscan living room photo in Phoenix
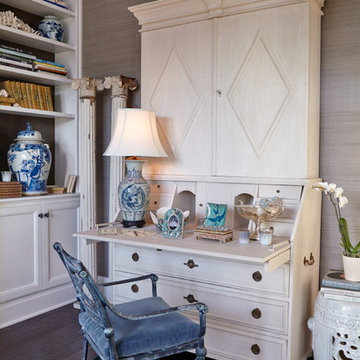


 Sunbrella
In a tonal world, it’s all about texture.
This loft’s main living area is a blend of tonal greys and charcoals. The look is a perfect fit within the loft’s cool, masculine and industrial aesthetic.
When creating this space with tonal fabrics, texture played a key role in providing depth, warmth and a feeling of home. And, the nearly 20-foot-long plunging draperies layered over sheers provide a sense of grandeur and cohesion throughout the loft.
When designing, you don’t always have to use bright colors and ornate patterns to create interest. Smartly mixing textures and different types of fabrics also creates depth and interest in a room. And by including a piece of art (like the moon series) or reupholstering a vintage chair, you can add authentic stories and character that make the end result over the moon.
You can watch designer Alex Gaston’s transformation of the entire loft at perspective.sunbrella.com. Included on the site are eight episodes chronicling Alex’s design process, design tip videos, articles about the project, a photo gallery and a full décor guide.
Find the right local pro for your project

 Ruetechnologies.com
Large tuscan enclosed carpeted home theater photo in Austin with gray walls and a projector screen
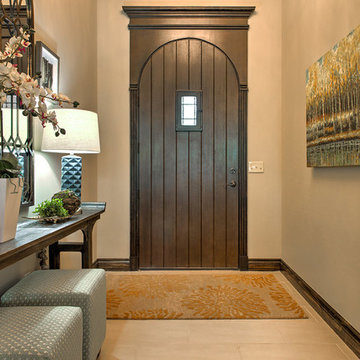
 OTW Interiors
Reed Ewing
Front door - mid-sized rustic ceramic tile and beige floor front door idea in Oklahoma City with beige walls and a dark wood front door
Front door - mid-sized rustic ceramic tile and beige floor front door idea in Oklahoma City with beige walls and a dark wood front door
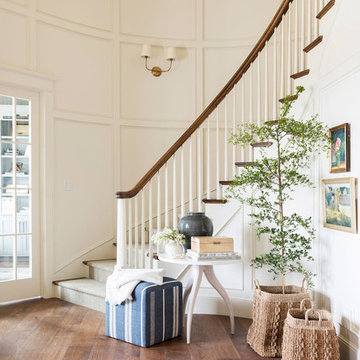
 Studio McGee
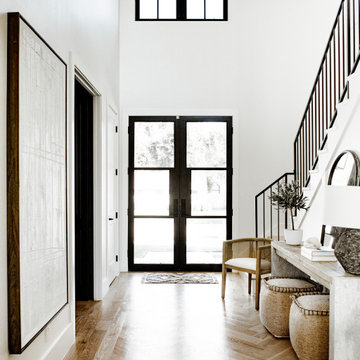
Foyer - large coastal medium tone wood floor foyer idea in Salt Lake City with white walls and a gray front door

 User
UserTrendy open concept living room photo in Sacramento with white walls, a ribbon fireplace and a wall-mounted tv



 Ann Lowengart Interiors
The family living in this shingled roofed home on the Peninsula loves color and pattern. At the heart of the two-story house, we created a library with high gloss lapis blue walls. The tête-à-tête provides an inviting place for the couple to read while their children play games at the antique card table. As a counterpoint, the open planned family, dining room, and kitchen have white walls. We selected a deep aubergine for the kitchen cabinetry. In the tranquil master suite, we layered celadon and sky blue while the daughters' room features pink, purple, and citrine.
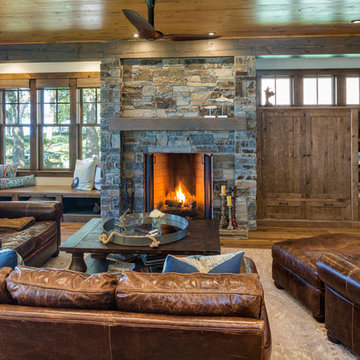
 Charlie & Co. Design, Ltd
Design: Charlie & Co. Design | Builder: Stonefield Construction | Interior Selections & Furnishings: By Owner | Photography: Spacecrafting
Inspiration for a mid-sized rustic open concept medium tone wood floor living room remodel in Minneapolis with white walls, a standard fireplace, a stone fireplace and a media wall
Inspiration for a mid-sized rustic open concept medium tone wood floor living room remodel in Minneapolis with white walls, a standard fireplace, a stone fireplace and a media wall

 Chango
Interior Design, Interior Architecture, Custom Furniture Design, AV Design, Landscape Architecture, & Art Curation by Chango & Co.
Photography by Ball & Albanese

Family room - large transitional open concept dark wood floor family room idea in Toronto with gray walls and a corner fireplace

 Laura Roberts Design
This living room is layered with classic modern pieces and vintage asian accents. The natural light floods through the open plan. Photo by Whit Preston

Sponsored
Sunbury, OH

J.Holderby - Renovations
Franklin County's Leading General Contractors - 2X Best of Houzz!
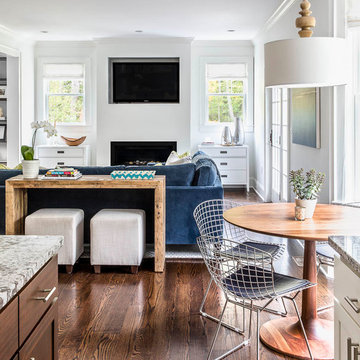
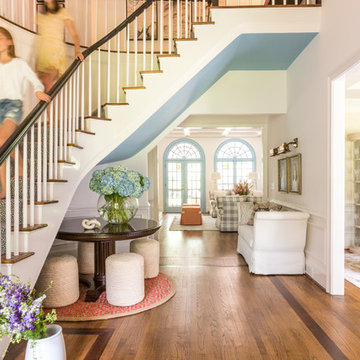

 Shiflet Richardson Architects
Casey Dunn, Photographer
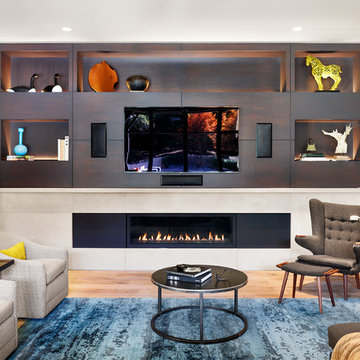
Family room - contemporary family room idea in Austin with a ribbon fireplace and a media wall
Family room - contemporary family room idea in Austin with a ribbon fireplace and a media wall


Sponsored
Columbus, OH

Hope Restoration & General Contracting
Columbus Design-Build, Kitchen & Bath Remodeling, Historic Renovations
 Ashley Rohe; Custom Homes and Design
www.sqftphotography.com
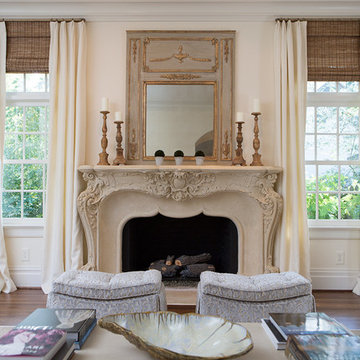
Inspiration for a timeless formal medium tone wood floor living room remodel in Nashville with beige walls and a standard fireplace
Inspiration for a timeless formal medium tone wood floor living room remodel in Nashville with beige walls and a standard fireplace
 Curk Interiors - Decorating Den Inc
George Paxton

Foyer - large transitional dark wood floor and gray floor foyer idea in Cincinnati with white walls and a dark wood front door
Foyer - large transitional dark wood floor and gray floor foyer idea in Cincinnati with white walls and a dark wood front door

 Holly Bender Interiors
Scott Hargis Photography
Home design - modern home design idea in San Francisco with gray walls
Home design - modern home design idea in San Francisco with gray walls
32