
Search results for "Foyer ottoman" in Home Design Ideas
 Nicola Interiors
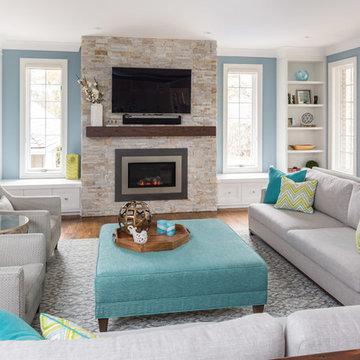
For this open-concept home, we created a contemporary look with modern farmhouse touches using vibrant blues and greens mixed with an organic stone fireplace and exposed ceiling beams.
We integrated subtle but powerful chevron prints, which paired nicely with the clean, tailored furnishings.
Overall, this design proves that fun and vibrant can merge with neutral and sophisticated -- which offered our clients the best of both worlds.
Home located in Mississauga, Ontario. Designed by Nicola Interiors who serves the whole Greater Toronto Area.
For more about Nicola Interiors, click here: https://nicolainteriors.com/
To learn more about this project, click here: https://nicolainteriors.com/projects/indian-road/
 Martin Cox Photography
Photography: Martin Cox
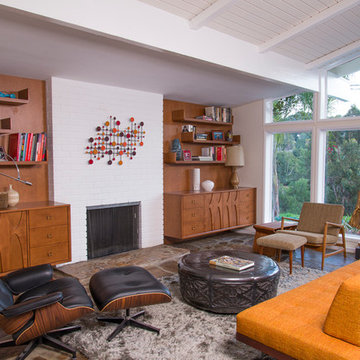
Inspiration for a 1950s living room remodel in Los Angeles with white walls, a standard fireplace and a brick fireplace
Inspiration for a 1950s living room remodel in Los Angeles with white walls, a standard fireplace and a brick fireplace
 Frankel Design Build

Foyer - huge transitional medium tone wood floor and brown floor foyer idea in Houston with white walls
Find the right local pro for your project
 Carrie Cross/Carlton Naumann Homes

Inspiration for a large contemporary open concept porcelain tile and multicolored floor living room remodel in Tampa with gray walls, a standard fireplace, a tile fireplace and a wall-mounted tv
 Whitten Architects
photography by Rob Karosis
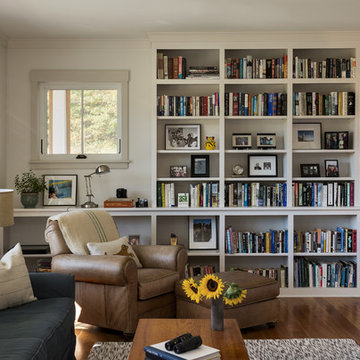
Inspiration for a mid-sized timeless open concept medium tone wood floor living room library remodel in Portland Maine with white walls, a standard fireplace and a stone fireplace
Inspiration for a mid-sized timeless open concept medium tone wood floor living room library remodel in Portland Maine with white walls, a standard fireplace and a stone fireplace
 Dual Concept Design

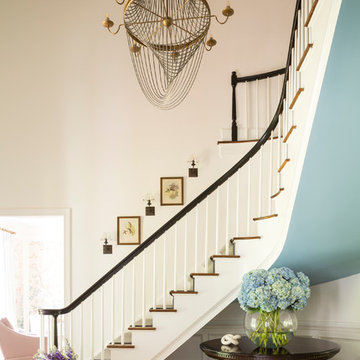
Located right off of the main entry, a curved staircase welcomes the guest into an expansive foyer.
Example of a huge transitional wooden curved wood railing staircase design in Chicago with painted risers
Example of a huge transitional wooden curved wood railing staircase design in Chicago with painted risers
 Toronto Interior Design Group
Gillian Jackson

Inspiration for a contemporary open concept light wood floor living room remodel in Toronto with white walls, a stone fireplace, a ribbon fireplace and no tv
Inspiration for a contemporary open concept light wood floor living room remodel in Toronto with white walls, a stone fireplace, a ribbon fireplace and no tv

Sponsored
Sunbury, OH

J.Holderby - Renovations
Franklin County's Leading General Contractors - 2X Best of Houzz!
 Alonso & Associates, Inc.
Jessica Glynn
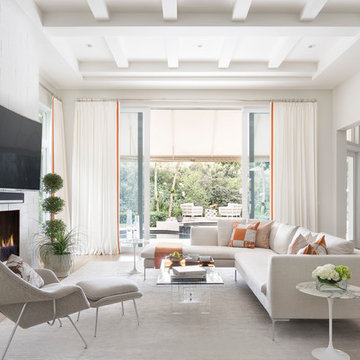
Family room - mid-sized contemporary open concept medium tone wood floor family room idea in Miami with white walls, a standard fireplace, a tile fireplace and a wall-mounted tv
Family room - mid-sized contemporary open concept medium tone wood floor family room idea in Miami with white walls, a standard fireplace, a tile fireplace and a wall-mounted tv

 Evelyn James Interiors
This beautiful entry features custom colored art deco wallpaper with black & white floor tiles
Example of a trendy multicolored floor foyer design in New York with multicolored walls
Example of a trendy multicolored floor foyer design in New York with multicolored walls

 Graham Architects
Example of a mid-sized trendy light wood floor living room library design in Portland Maine with multicolored walls and a standard fireplace
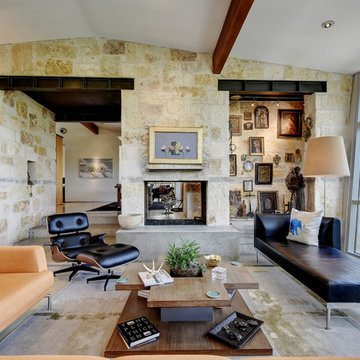

 Charlie & Co. Design, Ltd
Example of a mid-century modern open concept light wood floor family room design in Minneapolis with white walls, a ribbon fireplace, a metal fireplace and a wall-mounted tv
 Valerie Grant Interiors
Peter Rymwid
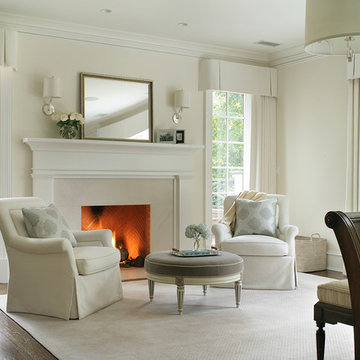
Large elegant master dark wood floor bedroom photo in New York with white walls, a standard fireplace and a stone fireplace
Large elegant master dark wood floor bedroom photo in New York with white walls, a standard fireplace and a stone fireplace

Sponsored
Sunbury, OH
J.Holderby - Renovations
Franklin County's Leading General Contractors - 2X Best of Houzz!

 Broman Architects
Jim Fairchild

Trendy light wood floor and brown floor sunroom photo in Salt Lake City with a standard fireplace, a metal fireplace and a standard ceiling
Trendy light wood floor and brown floor sunroom photo in Salt Lake City with a standard fireplace, a metal fireplace and a standard ceiling
 Mint Decor Inc.
Blake Woolwine
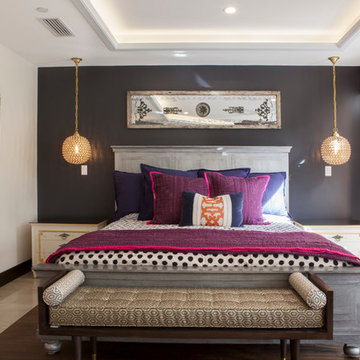
Bedroom - contemporary guest bedroom idea in Miami with gray walls and no fireplace
Bedroom - contemporary guest bedroom idea in Miami with gray walls and no fireplace
 Modern Antiquity, LLC
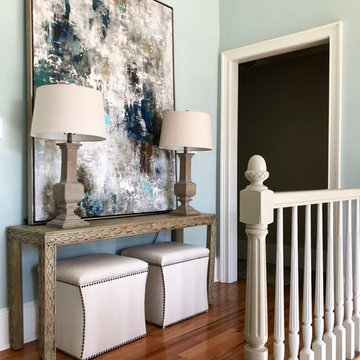
Inspiration for a mid-sized transitional light wood floor hallway remodel in Atlanta with blue walls

Sponsored
Sunbury, OH
J.Holderby - Renovations
Franklin County's Leading General Contractors - 2X Best of Houzz!
 Erica Peale Design
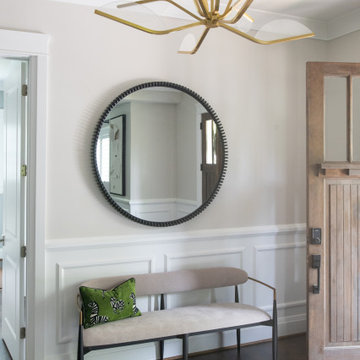
Black and White takes center stage in this modern entry way. A center table is accented by two ottomans and funky accessories. A welcoming bench and mirror complete the space.
 User
UserLaurey W. Glenn

Dining room - farmhouse dining room idea in Birmingham with beige walls, a standard fireplace and a stone fireplace
Dining room - farmhouse dining room idea in Birmingham with beige walls, a standard fireplace and a stone fireplace

 Tobin Dougherty Architects
This new 6400 s.f. two-story split-level home lifts upward and orients toward unobstructed views of Windy Hill. The deep overhanging flat roof design with a stepped fascia preserves the classic modern lines of the building while incorporating a Zero-Net Energy photovoltaic panel system. From start to finish, the construction is uniformly energy efficient and follows California Build It Green guidelines. Many sustainable finish materials are used on both the interior and exterior, including recycled old growth cedar and pre-fabricated concrete panel siding.
Photo by:
www.bernardandre.com
36