
Search results for "Foyer ottoman" in Home Design Ideas

Inspiration for a mid-sized contemporary open concept light wood floor living room remodel with gray walls, a ribbon fireplace and a stone fireplace
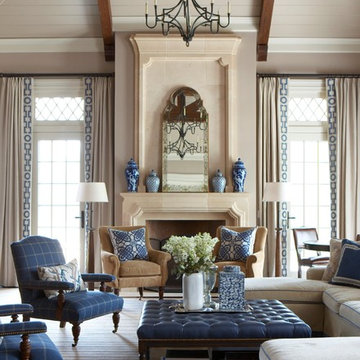

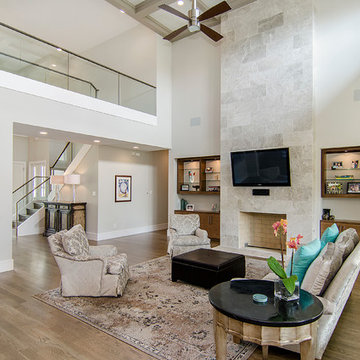

Find the right local pro for your project
 Larette Design
Lisa Romerein

Example of a small trendy dark wood floor foyer design in San Francisco with beige walls and a green front door
Example of a small trendy dark wood floor foyer design in San Francisco with beige walls and a green front door

 Julie Manning Interior Design
Angie Silvy Photography
Example of a 1960s living room design with beige walls and a standard fireplace
Example of a 1960s living room design with beige walls and a standard fireplace

 Parkyn Design
Front hallway with antiqued mirror accent wall.
Mid-sized transitional porcelain tile and white floor foyer photo in Toronto with white walls
Mid-sized transitional porcelain tile and white floor foyer photo in Toronto with white walls
 BGI Design

A flip top console table was chosen for the space adjacent to the dining room to provide additional seating when needed. When opened, the console widens from 17 inches to just under three feet wide. Two ottomans flank the table for additional seating, combining décor with function. Michael Hunter Photography

Sponsored
Sunbury, OH

J.Holderby - Renovations
Franklin County's Leading General Contractors - 2X Best of Houzz!
 James Schettino Architects

Inspiration for a mid-sized transitional formal and open concept dark wood floor and brown floor living room remodel in New York with gray walls, a standard fireplace, a tile fireplace and no tv

 Sarkela Corporation
Family room - traditional open concept carpeted family room idea in Miami with beige walls, a standard fireplace, a wood fireplace surround and a media wall
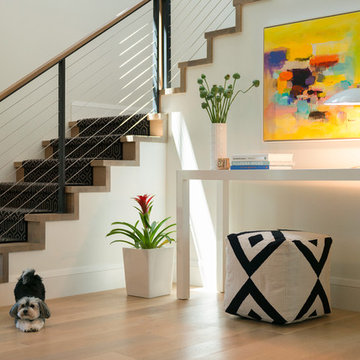

 Carlton Edwards
David Dietrich Photography

Living room - mid-sized contemporary formal and open concept light wood floor and brown floor living room idea in Nashville with beige walls, a hanging fireplace and a stone fireplace
Living room - mid-sized contemporary formal and open concept light wood floor and brown floor living room idea in Nashville with beige walls, a hanging fireplace and a stone fireplace
 Winfrey Design Build
Brad Carr, B-Rad Studios
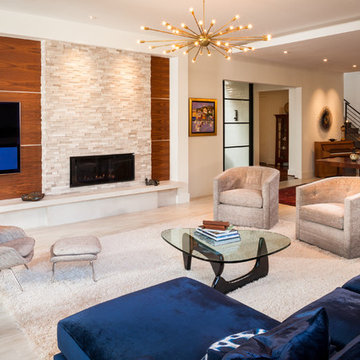
Inspiration for a contemporary living room remodel in Houston with white walls, a standard fireplace and a stone fireplace
Inspiration for a contemporary living room remodel in Houston with white walls, a standard fireplace and a stone fireplace
 domusstudio architecture
Jim Brady

Example of an asian master bedroom design in San Diego with a two-sided fireplace
Example of an asian master bedroom design in San Diego with a two-sided fireplace






 John Kraemer & Sons
Builder: John Kraemer & Sons | Architecture: Sharratt Design | Interior Design: Engler Studio | Photography: Landmark Photography
Example of a transitional backyard stone patio design in Minneapolis with a roof extension and a fireplace
Example of a transitional backyard stone patio design in Minneapolis with a roof extension and a fireplace

Sponsored
Sunbury, OH
J.Holderby - Renovations
Franklin County's Leading General Contractors - 2X Best of Houzz!
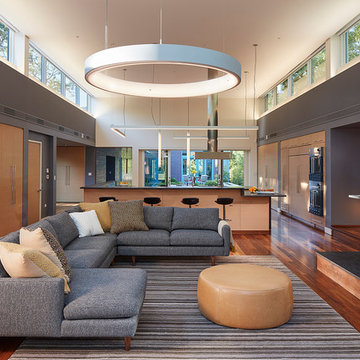
 Kuklinski + Rappe Architects
Living, Kitchen and Dining space. Tom Harris Photography.
Large trendy open concept medium tone wood floor living room photo in Chicago with gray walls, a two-sided fireplace and a wood fireplace surround
Large trendy open concept medium tone wood floor living room photo in Chicago with gray walls, a two-sided fireplace and a wood fireplace surround
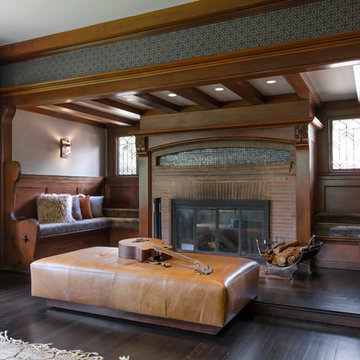
 Grayscale Design Inc
This nook is an almost completely untouched area from the original home. Only updated with a bit of tile added to the fireplace, some reupholstered bench cushions, new sconces, and some fresh paint.
35