
Search results for "Framework" in Home Design Ideas

 Millennium Custom Homes
Example of a large transitional l-shaped dark wood floor eat-in kitchen design in New York with an undermount sink, recessed-panel cabinets, white cabinets, marble countertops, gray backsplash, subway tile backsplash, stainless steel appliances and an island

 Design Milieu
Stacy Zarin Goldberg
Trendy l-shaped light wood floor and beige floor open concept kitchen photo with an undermount sink, flat-panel cabinets, white cabinets, stainless steel appliances, quartzite countertops and a peninsula
Trendy l-shaped light wood floor and beige floor open concept kitchen photo with an undermount sink, flat-panel cabinets, white cabinets, stainless steel appliances, quartzite countertops and a peninsula

 DZN Partners
PixelProFoto
Inspiration for a large 1950s l-shaped concrete floor and gray floor open concept kitchen remodel in San Diego with a single-bowl sink, flat-panel cabinets, light wood cabinets, quartz countertops, stone slab backsplash, stainless steel appliances, an island and gray countertops
Inspiration for a large 1950s l-shaped concrete floor and gray floor open concept kitchen remodel in San Diego with a single-bowl sink, flat-panel cabinets, light wood cabinets, quartz countertops, stone slab backsplash, stainless steel appliances, an island and gray countertops
Find the right local pro for your project


 Urban Habitats Landscape Studio
A sturdy arbor acts as a portal to anther room in the garden and a framework for wisteria, espalier apple trees and flowering quince.
This is an example of a huge eclectic drought-tolerant and full sun backyard gravel landscaping in Vancouver.
This is an example of a huge eclectic drought-tolerant and full sun backyard gravel landscaping in Vancouver.

 Iron Edge Construction, LLC
Repair and remodel of a carport that was struck by a large tree-fall in Edmonds, WA. The structure and framework was rebuilt and remodeled slightly to add the terraced front facade. Recessed lighting, LED panels and wood slats were added.

 Gryboski Builders Inc.
Example of a large arts and crafts u-shaped porcelain tile and black floor open concept kitchen design with an undermount sink, flat-panel cabinets, white cabinets, solid surface countertops, gray backsplash, an island and gray countertops

 Victoria Klein
Taupe/grey walls with a terra cotta ceiling create an elegant framework for the neutral pieces in this living room. The French terra-cotta frieze adds a feel of classicism and brightness.
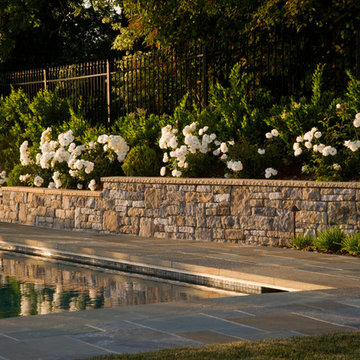
 David Thorne Landscape Architect
The green tapestry with mostly white flowers and formal framework complements the bluestone and wall stone.
Photography by Lee Ann White
Example of a classic home design design in San Francisco
Example of a classic home design design in San Francisco
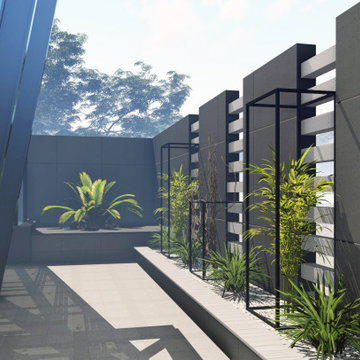
 Sustainable Building Design Nepal
This is a modern building design service for a commercial building built in Lalitpur, Nepal with a pent house on the uppermost floors. Based on modern architecture, the facade design has deviation from regularity using inclined geometries on the plane surfaces. In terms of building materials, the major structural framework is RCC and steel structure has been used for the building facade. Over the steel structural framework, ACP has been used as a cladding material.

 Allard Ward Architects
Russ Brown
Inspiration for a contemporary enclosed dark wood floor family room remodel in Nashville
Inspiration for a contemporary enclosed dark wood floor family room remodel in Nashville

 The Dixie Group: Carpet & Rugs
A dense soft texture and a vibrant appearance create a carpet designed for lasting elegance. It is constructed of 100% Durasilk P.E.T Polyester which provides built in resistance to stains and available in 12 colors including several fresh neutrals. Framework elevates your home to a new level of luxury.

 Capitol Glass & Metals LLC
Location: Washington D.C., DC, USA
Bi-folding doors have an astonishing look while still being very functional, the doors glide open and are effortless to open.
Frameless units give a more contemporary open look to your shower by eliminating a majority of the metal framework around the glass. These structures can provide simple elegance or elaborate architectural appeal to a bathroom.

 JLF & Associates, Inc.
A young family’s Wyoming basecamp, as adventurous as its setting. Contemporary elements are folded within the antique stone envelope (inspired by 18th century stone barns): glass stairs, partitions and tile lend luminosity to the rugged framework of steel and timber. A contemporary convergence of rusticity and romance.

 Highland Builders LLC
The large angled garage, double entry door, bay window and arches are the welcoming visuals to this exposed ranch. Exterior thin veneer stone, the James Hardie Timberbark siding and the Weather Wood shingles accented by the medium bronze metal roof and white trim windows are an eye appealing color combination.
(Ryan Hainey)
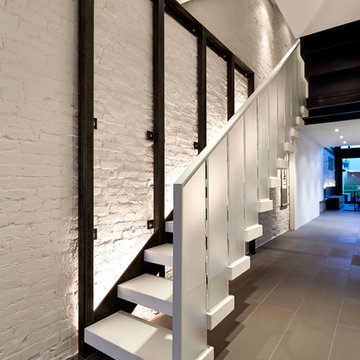


 PLUM design / build
Inspiration for a large timeless screened-in back porch remodel in Detroit with decking and a roof extension
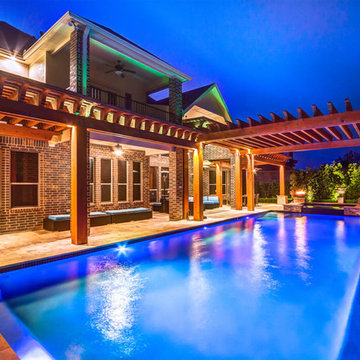
 Creekstone Outdoor Living
To create an exciting and festive mood, Creekstone installed LED strip lighting. The wiring for these multicolor lights is well hidden within the cedar framework and accentuates the upper balcony perfectly. Each of the remote controlled lights collectively improves the ambiance of the outdoor living environment at night, for a friendly and inviting feeling.


 Mike Blake Custom Homes
Vaulted covered back porch with retractable screens, wood tile flooring and framework for outdoor kitchen.
Large arts and crafts tile outdoor kitchen porch photo in Dallas with a roof extension
Large arts and crafts tile outdoor kitchen porch photo in Dallas with a roof extension
61