
Search results for "Framework" in Home Design Ideas

 Virtual Studio Innovations
Elegant formal medium tone wood floor and brown floor living room photo in Atlanta with gray walls and a standard fireplace


 Lamp & Shade Works
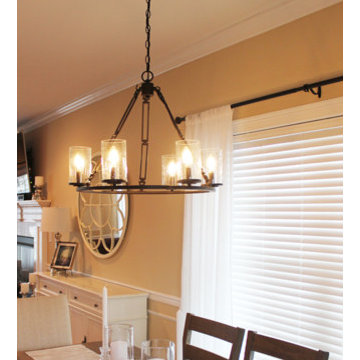
he Buchanan Collection evokes a sense of strength and style. The Western Bronze finish is a rich matte and the arms are comprised of long, rectangular links holding the piece together. The clear seedy glass adds a touch of elegance to the simplistic framework.
Find the right local pro for your project

 BERRY MARBLE & GRANITE
Inspiration for a mid-sized transitional u-shaped porcelain tile seated home bar remodel in Austin with granite countertops and mirror backsplash

 Carol Gray Landscape Architect
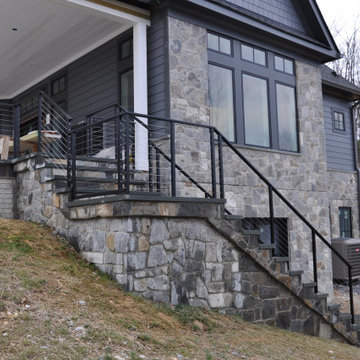
Before picture 1. Note new French door and large overgrown pyracantha. We wanted to keep it as it added as a nice framework for the entrance to rear lounge area. All areas are marked with white paint, ready for transformation!

 Musser: Architects, Inc.
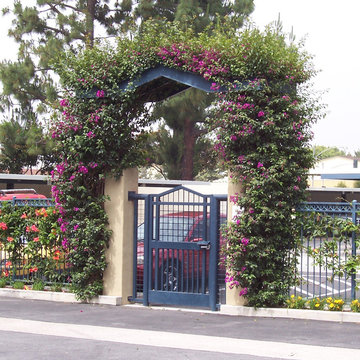
The arbor gate makes the transition from the private parking a little more ceremonial, the custom steel tube gate and plastered masonry columns are capped by a gabled steel custom arbor. The overall form of the structure is softened by growing drought-tolerant bougainvillea on this framework. This provides both color and vertical interruption of the horizontal fence line.

 henhouse
Example of a mid-sized transitional medium tone wood floor and brown floor kitchen/dining room combo design with blue walls and no fireplace

 Taproot Garden Design
Patrick & Topaze McCaffery - Taproot Garden Design & Fine Gardening "Young honeysuckle vines grow up a new metal framework trellis, custom built by Best Construction."


 30A Design Group
Two toned hexagon tiles give a bathroom dimension and depth. Imagine the stress melting away in this luxurious tub! Framework 30A Photography Joe and Brittany Godbee

 DiSabatino Landscaping and Tree Care
This is an example of a screened-in back porch design in Wilmington with decking.

 Mullins Design Group
Pool - mid-sized modern backyard concrete and rectangular lap pool idea in Vancouver


 J. Brandon Jones
This is an example of a small rustic shade side yard vegetable garden landscape in New York.

 De Mattei Construction
The exterior entry hall is punctuated by a geometric wooden framework .
Example of a large trendy split-level entryway design in San Francisco
Example of a large trendy split-level entryway design in San Francisco

 D Murray Images
D Murray
Beach style slate floor sunroom photo in Boston with no fireplace and a standard ceiling
Beach style slate floor sunroom photo in Boston with no fireplace and a standard ceiling
 Jones Pierce Architects
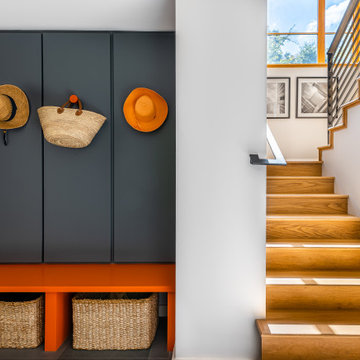
The mudroom, office vestibule, and halls below are flooded with the light it provides, while a framework for garden views is provided from inside the main level kitchen.
A dumbwaiter was installed in the garage on the mudroom level to lift provisions to the kitchen.

 Decorators Delight
Enclosed dining room - mid-sized traditional porcelain tile and brown floor enclosed dining room idea in Dallas with brown walls and no fireplace
62