
Search results for "Framework" in Home Design Ideas
 Jean-Prescott Studio
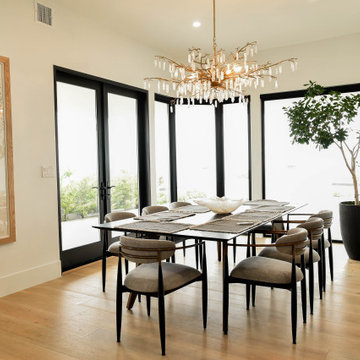
The dining room layout was detailed in our architectural blueprints to highlight natural light and indoor-outdoor connectivity. Jean Prescott Studio’s plans in Corona Del Mar provided generous window openings, efficient circulation, and a clean spatial framework, setting the stage for a bright, modern, and elegant dining experience.

 Rae Muranski
Padded modular sofa. Outdoor version: framework in solid okumé wood. Indoor version: framework in solid fir wood Also available in the two-fabric version in a choice of colors. Piping in the same fabric as the back/lower part of the element (for both one- and two- fabric quilted version)

 Wonderwall Studios
Jungle is made from the roots of trees plantages. This stuff hasn’t seen much daylight for obvious reasons. With its exceptional liquid grain texture it captures ones imagination within a sharp pixelated framework.
Find the right local pro for your project

 Alpha Centauri Group
Master bathroom fully remodeled to new design. All the framework got removed to build a new frame for smaller drop-in tub and enclosed stand shower. on addition we install floor warmer on whole area including the toilet area.

 Built Tough Construction of North Georgia
Architectural Design Services Provided - Existing interior wall between kitchen and dining room was removed to create an open plan concept. Custom cabinetry layout was designed to meet Client's specific cooking and entertaining needs. New, larger open plan space will accommodate guest while entertaining. New custom fireplace surround was designed which includes intricate beaded mouldings to compliment the home's original Colonial Style. Second floor bathroom was renovated and includes modern fixtures, finishes and colors that are pleasing to the eye.
 Structureworks Fabrication
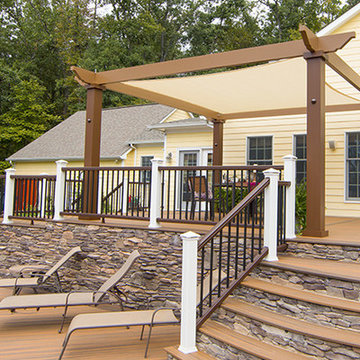
Trex Pergola Vision brings outdoor living to new heights and provides the framework for your outdoor room. Offered in 16 standard sizes with custom sizes available you can make any space your own. This versatile Trex Pergola provides the perfect framework for your outdoor retreat. Vision allows you to select from a completely open structure, partially enclosed frames, stainless steel cables, tensioned canopy or retractable canopy. With five different in-fills, five decorative end designs and 17 ColorLast finishes, you can create a one-of-a-kind low-maintenance shade structure to be enjoyed year-round. Vision provides customization like no other and ensures your structure will be unique to your project.
 Wolverine Contracting
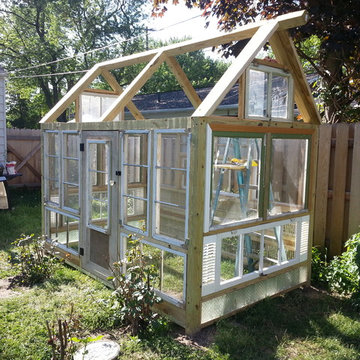
Shabby-Chic style Custom built Greenhouse. Built with reclaimed windows, door, shutter's & misc. other materials. Framework is new pressure-treated pine. Designed in coordination with customer. Custom built by Wolverine Custom Painting L.L.C.
 Rae Muranski
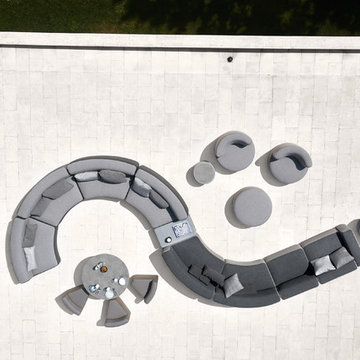
Padded modular sofa. Outdoor version: framework in solid okumé wood. Indoor version: framework in solid fir wood Also available in the two-fabric version in a choice of colors. Piping in the same fabric as the back/lower part of the element (for both one- and two- fabric quilted version)

 Normandy Remodeling
This mid century modern living room is bright and open. The space features hardwood flooring and large windows, which allow for plenty of natural light.

 Melton Design Build
The natural wood color of the walnut handrails & treads stands out nicely again the black steel staircase framework. Definitely a focal point in this home!
Photo Credit: Michael deLeon Photography

 B&B Builders
Inspiration for a large timeless brown two-story stone gable roof remodel with a shingle roof

 Susan Fisher Photography
Susan Fisher Plotner/Susan Fisher Photography
Inspiration for a victorian sunroom remodel in New York
Inspiration for a victorian sunroom remodel in New York

 Tim Disalvo & Co.
The Brogdon's back patio area has been completely transformed by Tim Disalvo & Company. It has an entertaining courtyard outside the screened porch, and an outdoor kitchen with dining area under the roof extension. The lighting is so modern and serene.
If you need a great place to relax this Spring and Summer, give Tim a call at 901-753-8304.

 30A Design Group
We love playing around with interesting fixtures that meld with an overall design, and make first-comers gape! Gold and silver work together in harmony to complete the design.
Framework 30A Photography Joe and Brittany Godbee
 The Rain Gutter Specialists
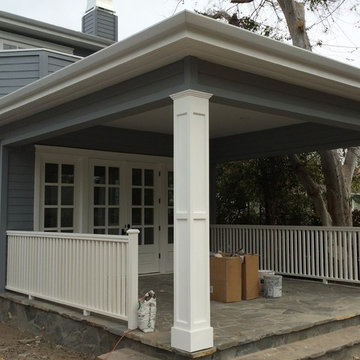
Sherman Oaks home getting a complete facelift. The Flat Face aluminum rain gutters pictured here are seamless, and seem to blend right into the framework of the house.
Shown here in low-gloss White.

 Perfection Fence Corp.
Chain Link Tennis Court Fencing with custom transition. Framework is all hot-dipped galvanized prior to vinyl coating and the mesh is 1-3/4" grid, #8 ga. finish, with a bonded vinyl coating.
 Savoia Woodworking
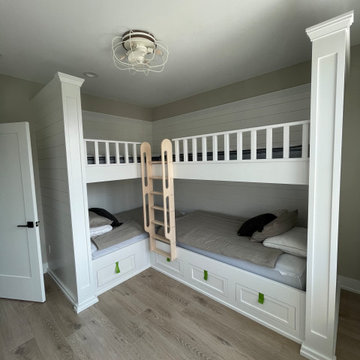
Beautifully built Bunk beds for a kids bunk room on the bottom and a twin bed above all maple framework with solid wood draws with dovetail construction and soft close undermount slides . Each bunk has a niche built in to the headboard for storage, and shiplap wall treatment
 Wolverine Contracting
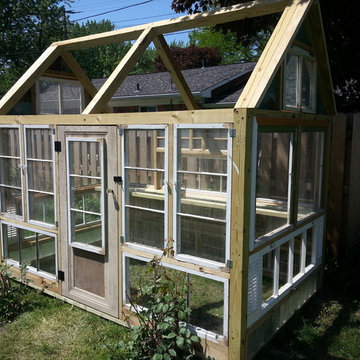
Shabby-Chic style Custom built Greenhouse. Built with reclaimed windows, door, shutter's & misc. other materials. Framework is new pressure-treated pine. Designed in coordination with customer. Custom built by Wolverine Custom Painting L.L.C.

 Paris Eden - Closet Factory
Asian entertainment center with vintage hardware and pulls. Red gloss finish and wood framework style this unit with maple modern cubes that create a background for the flatscreen TV.

 Quoizel
The Atrium collection brings European style to your space with a grandiose and elegant flair. The flowing curves and twisted framework are enhanced by the Mystic Black finish. Perfect for foyers dining rooms or large spaces Atrium wows with the best of them.
64