
Search results for "Framework" in Home Design Ideas

 Green River Design
Huge traditional white three-story concrete fiberboard exterior home idea in Boston with a clipped gable roof

 David Thorne Landscape Architect
The green tapestry with mostly white flowers and formal framework complements the bluestone.
Photography by Lee Ann White
Design ideas for a traditional landscaping in San Francisco.
Design ideas for a traditional landscaping in San Francisco.

 User
This railing features fully welded stainless steel framework with stainless steel glass clips. We then installed 3/8" thick tempered glass panels. The railing provides separation between the two living areas while allowing visibility and continuity.
Find the right local pro for your project

 WINN Design+Build
Stacy Zarin-Goldberg
Mid-sized craftsman yellow two-story concrete fiberboard gable roof idea in DC Metro with a shingle roof
Mid-sized craftsman yellow two-story concrete fiberboard gable roof idea in DC Metro with a shingle roof

 Modern Furniture Bay
Durable framework and metal construction of the sofa bed ensure long-lasting comfort and durability, while practically effortless operating mechanism allows for easy transformation from sofa to a bed and back.
from modernfurniturebay.com
 kelly mcguill home
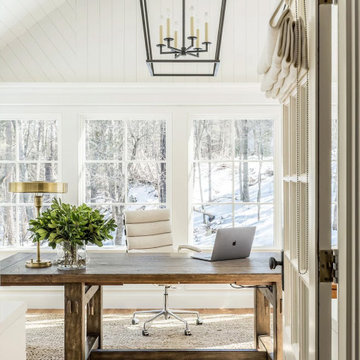
Home office - transitional freestanding desk medium tone wood floor, brown floor, shiplap ceiling and vaulted ceiling home office idea in Boston with white walls


 Capitol Glass & Metals LLC
Location: Washington D.C., DC, USA
Bi-folding doors have an astonishing look while still being very functional, the doors glide open and are effortless to open.
Frameless units give a more contemporary open look to your shower by eliminating a majority of the metal framework around the glass. These structures can provide simple elegance or elaborate architectural appeal to a bathroom.




 User
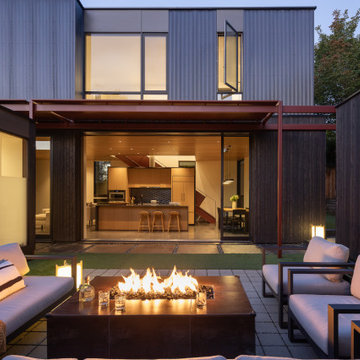
This railing features fully welded stainless steel framework with stainless steel glass clips. We then installed 3/8" thick tempered glass panels. The railing provides separation between the two living areas while allowing visibility and continuity.


 Chermac Builders Inc
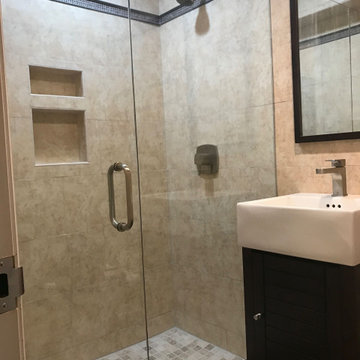
View of the remodeled space from the doorway to the Bedroom. Clear glass used to enclose the shower makes the room feel more open and expansive. This is further enhanced by the lack of shower glass framework. The shower pan tile was cut from the same tile as used on the floor to keep the planes similar adding to the feel of space being expanded.
Photo by: Chiemi Photography

 30A Design Group
We love the symmetry two bunkbeds give a room, and the convenience of drawers underneath. Kid friendly doesn't mean lack of style.
Framework 30A Photography Joe and Brittany Godbee

 Vale Garden Houses
An impressive addition that provides a unique space for dining and relaxing. The framework incorporates Architectural Bronze Casements. Octagonal columns and internal mouldings add richness and grandeur to the design.
Vale Paint Colour - Exterior Putty Interior Olivine
Size- 6M X 4.8M

 Master Design Cabinetry
Bathroom - dark wood floor bathroom idea with white cabinets, white walls and recessed-panel cabinets
 Solar Glass, Inc.
!The Benefits of Frameless Glass Shower Doors
Of course, the top benefit to frameless shower doors is an aesthetic one. They provide a feeling of spaciousness to a small bathroom by their transparency and lack of framework.
Contact us here:
Solar Glass Inc,
4030 Austin Boulevard,
Island Park, NY 11558-1227
Phone (516) 889-1514
info@solarglassny.com
http://www.solarglassny.com/


 Stone Hill Railings LLC
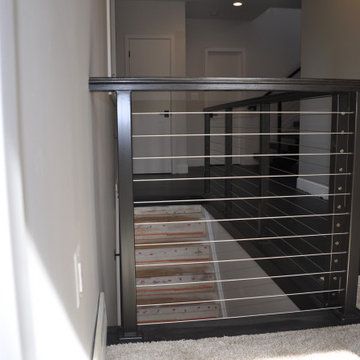
Interior powder coated steel framework with stainless steel cable and cable ends. Railing installed with custom base plates. Solomons Island Maryland.
66