
Search results for "Framework" in Home Design Ideas

 ArchitecTor, PC
Dramatic framework forms a matrix focal point over this North Scottsdale home's back patio and negative edge pool, underlining the architect's trademark use of symmetry to draw the eye through the house and out to the stunning views of the Valley beyond. This almost 9000 SF hillside hideaway is an effortless blend of Old World charm with contemporary style and amenities.
Organic colors and rustic finishes connect the space with its desert surroundings. Large glass walls topped with clerestory windows that retract into the walls open the main living space to the outdoors.

 DOMBERG®
Ongoing project of Synagogue in Jerusalem.
Custom production of wooden framework all over the Synagogue interior.
Columns + Floor + Ceiling + Doors + Windows + Wall treatment + Furniture by DOMBERG®
Area served: Jerusalem, Israel
Project year: 2020 (ongoing production)
We globally cover projects that inspire!
+38(099) 126-11-91
b2b.sales1@domberg.ua
 Accent Landscapes
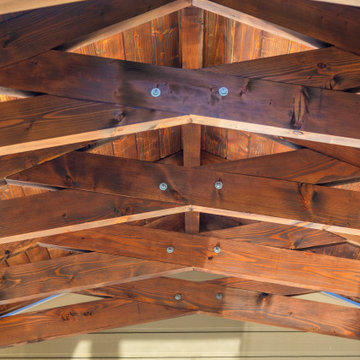
The fine attention to details on the timber framework make this project stand out.
Inspiration for a small timeless backyard brick patio kitchen remodel in Denver with a roof extension
Inspiration for a small timeless backyard brick patio kitchen remodel in Denver with a roof extension
Find the right local pro for your project
 LEDVANS
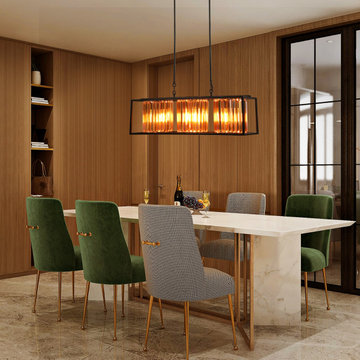
Industrial-style framework pendant lights are suitable for placement in high-ceiling spaces and spacious environments, their unique design and modern feel making the space more stylish and personalized. Whether used in the living room, dining room, or study, they can add a touch of unique artistic flair to the entire space.

 Harwell Fencing and Gates Inc
This shows the solid redwood framework, As you can see we support all of the fence boards every 2 feet or so. This adds to the longevity of the fence and also adds a nice design for the back of it.

 Fautt Homes
Open ceiling bonus room. Black windows and iron railing. Elegant chandelier used for lighting.
Example of a mid-sized country open concept medium tone wood floor and beige floor game room design in San Francisco with white walls, no fireplace and no tv
Example of a mid-sized country open concept medium tone wood floor and beige floor game room design in San Francisco with white walls, no fireplace and no tv
 LEDVANS
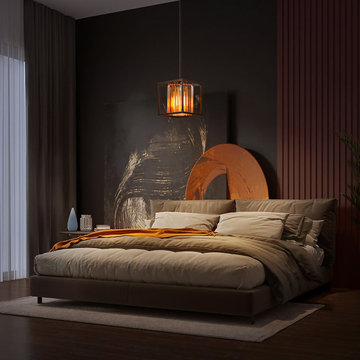
Whether in a work area or a living space, industrial-style framework pendant lights can bring a whole new feel to the indoor environment, injecting vitality and dynamism. Choosing this type of pendant light allows the space to be filled with creativity and personality, showcasing unique taste and temperament, adding a unique charm to home design.
 Morgan-Keefe Builders, Inc.
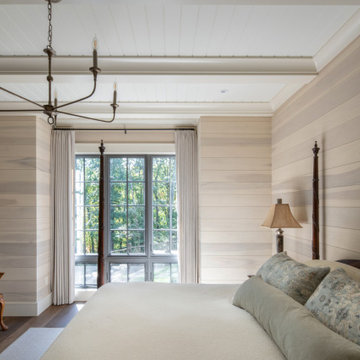
Completed in 2021, “Ramble Retreat” is one of our many homes in the Asheville community of The Ramble, PLATT architects designed this stone-clad stunner. The interior makes an impression with its soaring timber framework and hand-beveled and scraped flooring. You won’t find a bit of drywall in this home, as the walls and ceilings are covered in poplar and oak paneling. This cottage is a retreat in nature, located just minutes from Asheville’s urban life.

 Edendecorating
Style: Europe
Material: Canvas
Shape: Rectangle
Frame: No
Form: Combined
Medium: Oil
Original: Yes
Technics: Spray Painting
Subjects: Landscape
Notice: This is canvas only, NO frame, No Framework
Decoration for: House Room Dining Hall Kitchen Office Cafe Bar Hotel
Product Tag: Wall Art PictDecorative Painting Oil Painting Canvas
Calligraphy and painting Size: 20x30cm, 30x40cm 4 pieces/set
Type: Printed
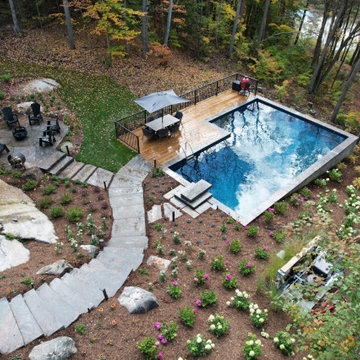
 Blue Diamond Pools
This project was originally set to be a curved steel/vinyl pool that had to be changed over to a more linear design after unearthing unexpected bedrock. The pool location, height, depth, and type had to be changed to accommodate the irregularities of the natural stone formations. ICF wall form system was used to create the pools framework, along with concrete and aluminum rails to create a structure that will accept provisions for a vinyl liner. Custom granite stone coping and oversized flag were used for the pool coping and walkways, a large wood deck was added to help accommodate grade differences and soften the overall look of the back yard.
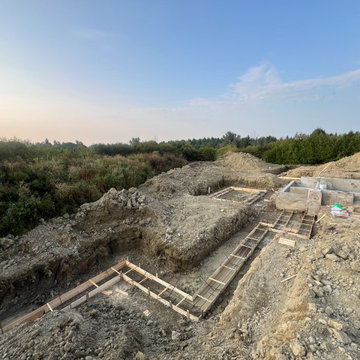
 UNIT HOMES
An active residential construction site showing earthmoving excavation work with poured concrete foundation walls, wooden framework forms, and reinforced rebar in trench footings. Piles of excavated dirt and surrounding green vegetation frame the open landscape under a clear daytime sky during early building phases.
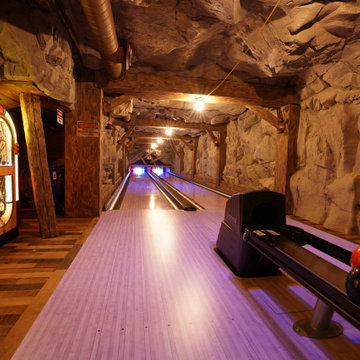
 RicoRock
The Winn Ranch Bowling Alley project brings a rugged mining-shaft theme to life inside a private residence. Rock Formations Texas (RFT) installed RicoRock polyurethane castings over a custom wood framework to create the look and feel of an authentic rock tunnel. The result is a one-of-a-kind interior environment that blends structural precision with immersive, natural texture.
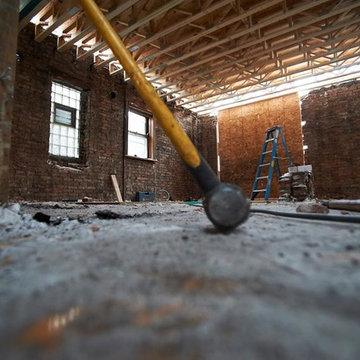
 New Explode Construction
Indoor renovation scene featuring construction tools, including a hammer, under a structured open truss ceiling.
Hallway - hallway idea in Chicago
Hallway - hallway idea in Chicago

 Vraymax
3D exterior rendering Your yield for outsourcing building delineation Firm terminations with us.3D exterior rendering services We can drive your publicizing change for you business and private Properties, Inn and Retail structures. We plot Photorealistic 3D Architectural Rendering, CGI and building drawing sees. V Ray Max is one of the key outsourcing 3D Architectural Animation Organization giving HD quality framework rendering affiliations.
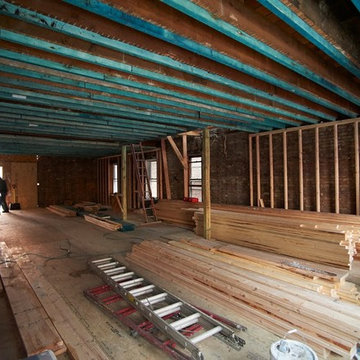 New Explode Construction
Interior view of a construction site under renovation, showcasing wood framing, planks, and tools.


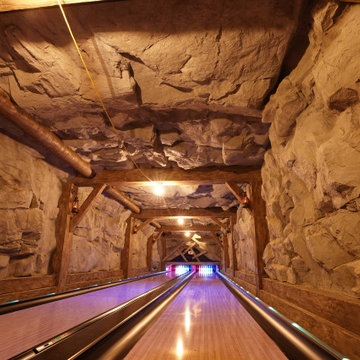 RicoRock
The Winn Ranch Bowling Alley project brings a rugged mining-shaft theme to life inside a private residence. Rock Formations Texas (RFT) installed RicoRock polyurethane castings over a custom wood framework to create the look and feel of an authentic rock tunnel. The result is a one-of-a-kind interior environment that blends structural precision with immersive, natural texture.
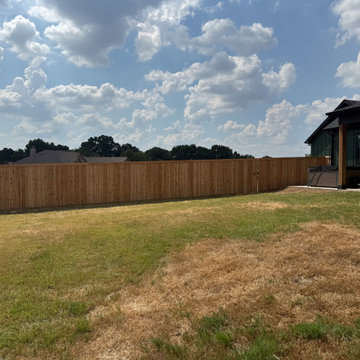
 Mike Downs Fencing
This durable backyard fence combines natural wood vertical slats with a sturdy metal framework. Featuring clean lines and built with bolted construction for maintenance-free longevity, the design encloses a green lawn while complementing the adjacent dark exterior home architecture and patio space.
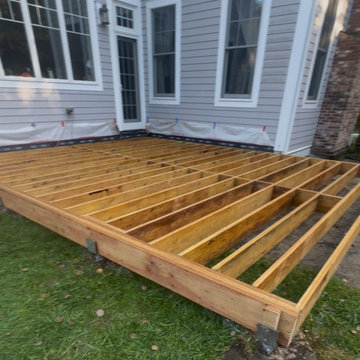
 Advanced Building Services LLC
This image captures the initial framing stage of a spacious new backyard deck. Constructed with sturdy pressure-treated wood joists and beams, the durable wooden framework is securely anchored to concrete footings, establishing a strong foundation for an expansive outdoor living and entertaining space.
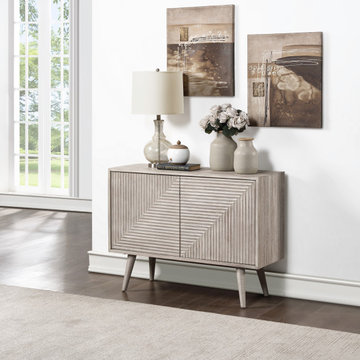
 Coast to Coast Imports, LLC
Tapered and angled legs hold aloft the clean linear framework of this Mid Century inspired Two Door Cabinet coated in our tranquil Holbrook Washed finish. A classic silhouette, but it is the horizontal and vertical grooves that cover the door fronts that will catch your eye as the play of light and shadows accent the design. Simply breathtaking!!
88