
Search results for "Framework" in Home Design Ideas

 Brett King Builder
The plan was to have a private entrance through the kitchen. The existing back section was actually an enclosed porch that had been added years earlier, but without a proper foundation and it displayed unstable groundwork and poor construction. The decision was made and executed to tear it down and rebuild a structurally solid outer framework to house the new kitchen.

 Karndean Designflooring
Eisen is one of a group of tiles originally inspired by weathered steel yet its blend of dark tones and subtle patterning allow it to masquerade as a number of natural materials, providing you with a floor that can blend seamlessly into any décor.
Add our new Quadrant border to frame your floor in a modern, minimalistic manner. The beveled edges of this single color border use light to highlight its framework. Alternatively, add grout strips between tiles to introduce a more traditional look with dark colored strips adding subtle separation or light colored strips adding contrast.
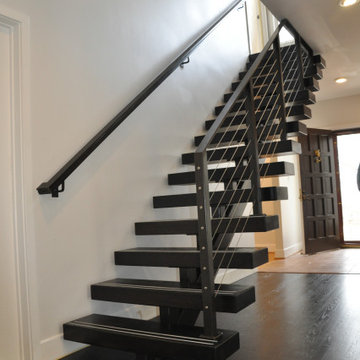
 Stone Hill Railings LLC
Interior powder coated steel framework with stainless steel cable and cable ends. Railing installed with custom base plates. Powder coated steel single line hand rail for the left side going down the wall. Solomons Island MD.
Find the right local pro for your project

 Webber Coleman Woodworks
Large transitional enclosed medium tone wood floor and brown floor family room photo in Atlanta with a standard fireplace and a brick fireplace

 Madeleine Home Inc.
This Desk is a standing contrast to the average working desks. Clean and soft edges. Straight and thin lines. A whole class apart. It is, by nature of the design, clutter free, so you can increase your concentration and enjoy the joy of modern writing furniture. Sleek, simple and the epitome of Scandinavian design, elegant golden brushed framework, the aesthetics are able to overwhelm you with their simple beauty.

 Hudson Valley Lighting
A carousel of candelabra light shines within the smooth metalwork of the Larchmont lantern. We’ve freshened the fixture’s classic cupola inspiration with tastefully understated styling. Cast metal rings, enhanced with eye-catching beaded details, create the barrel framework for Larchmont’s four shining panes of clear, curved glass.
Overall Dimensions: 20.5"Dia. x 37.5"H

 Rachel Mathai Interior Design
Medium sized entryway with a spot for mail and other deliveries adjacent to formal dining room, color drenched in SW Delft, with Asian art, vintage dining table paired with modern dining chairs and a pair of heirloom antique chairs. A beautiful, large, monstera fills an empty corner perfectly perched on a vintage brass stool while an antique gateleg table holds a modern marble lamp.
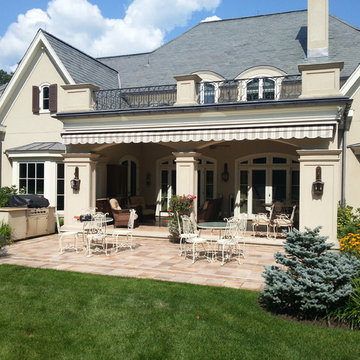
 Gregory Sahagian & Son, Inc.
Lateral arm retractable awning shown in the closed position. Installed Westchester NY.
Durasol brand retractable awning featuring a "wrapped front bar" which accentuates the fabric and better hides the aluminum framework
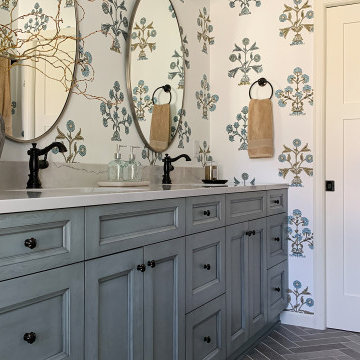
 Revival House
The wallpaper selection perfectly complements the stain on the vanity, creating a design that is on trend and classic.
Large french country master brick floor, gray floor, double-sink and wallpaper bathroom photo in Minneapolis with shaker cabinets, blue cabinets, multicolored walls, an undermount sink, quartz countertops, white countertops and a built-in vanity
Large french country master brick floor, gray floor, double-sink and wallpaper bathroom photo in Minneapolis with shaker cabinets, blue cabinets, multicolored walls, an undermount sink, quartz countertops, white countertops and a built-in vanity

 Rae Muranski
The sophisticated and elegant image is exulted in the equilibrium between lightness of volume and the stylistic detail of the structure. The relaxing back rest allows for two different framework seating depths. A harmonious link between aesthetics and technology, able to make this model the protagonist of style in any home.

 Daryl Melquist @ Bachmans Landscape Design
The arbor is built with Glu-lamed Cedar which dimensions at 3 1/8" X 12". Cedar joists are used above the anodized aluminum rungs spaced approximately 8.5" on center. The rung paint chosen was dark bronze to mimic the window cladding color. The cedar framework is stained with a transparent stain.
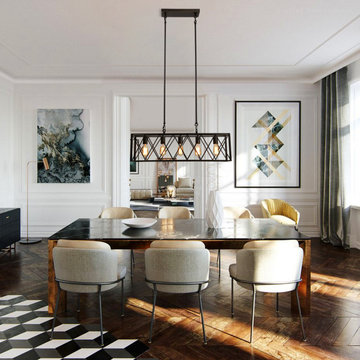
 LEDVANS
This type of pendant light, with its visual impact and unique design, becomes the focal point of the space, showcasing a unique industrial aesthetic. Choosing industrial-style framework pendant lights can not only illuminate the entire space but also add more personality and creativity to interior design.
 UNIT HOMES
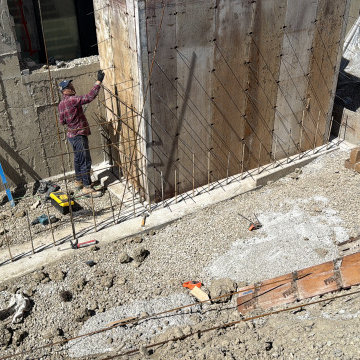
An active residential construction site showcasing raw poured concrete foundation walls, upright vertical rebar reinforcement rods, and wooden framework forms. The dusty excavation area features gray gravel, earth tones, and industrial building materials coming together during early structural framing stages.
 Maison Areeba
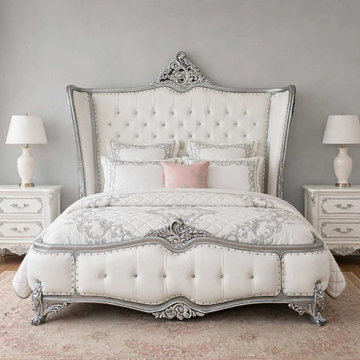
A statement bedroom centerpiece featuring a grand upholstered silhouette, ornate crest, curved framework, and refined silver detailing. This handcrafted design brings European elegance and timeless character to a sophisticated master suite.
 UNIT HOMES
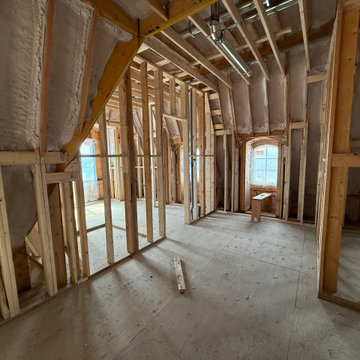
This interior view shows an attic under construction featuring exposed wood framing studs, plywood subflooring, and spray foam insulation. The vaulted ceiling lines showcase structural beams and metal ductwork, highlighting the raw framework of a residential remodeling project before drywall installation.
 UNIT HOMES
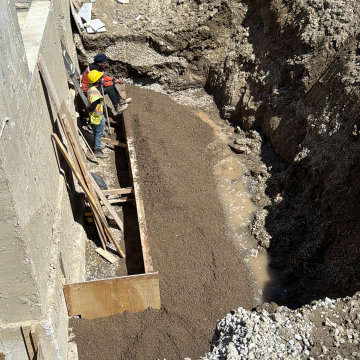
Active construction site showing deep excavation, poured concrete foundation walls, and wooden framework forms. Earth, gravel, and standing water fill the trench below while workers in safety gear inspect the ongoing groundwork preparation for a new residential or commercial building project.

 Sqc Certification
Professional ISO 21001 certification services designed for educational institutions. This framework helps schools improve learning quality, manage educational services effectively, build trust among students and parents, and achieve institutional goals through standardized management practices.

 Schmidt Contracting Services LLC
Small trendy screened-in side porch photo in Baltimore with decking and a roof extension


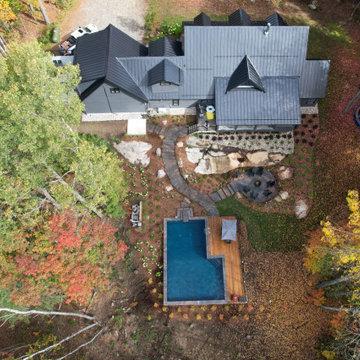
 Blue Diamond Pools
This project was originally set to be a curved steel/vinyl pool that had to be changed over to a more linear design after unearthing unexpected bedrock. The pool location, height, depth, and type had to be changed to accommodate the irregularities of the natural stone formations. ICF wall form system was used to create the pools framework, along with concrete and aluminum rails to create a structure that will accept provisions for a vinyl liner. Custom granite stone coping and oversized flag were used for the pool coping and walkways, a large wood deck was added to help accommodate
84