
Search results for "Frameworks" in Home Design Ideas
 Richard Moody & Sons Construction LLC

From the mudroom, looking through the Great Room to the kitchen. The floor in the mudroom is beach pebble, while the adjacent great room has hardwood flooring. Photo: Sandra Agrafiotis

 Prestige Mouldings & Construction, Inc.
Example of a beach style dark wood floor kitchen design in Orange County with a farmhouse sink, recessed-panel cabinets, white cabinets, white backsplash, stainless steel appliances and an island
 Melde Construction Company
Brian Mihealsick

Living room - large contemporary formal and open concept dark wood floor living room idea in Austin with white walls and a media wall
Living room - large contemporary formal and open concept dark wood floor living room idea in Austin with white walls and a media wall
Find the right local pro for your project
 New Frameworks Natural Design Build
Ace McArleton
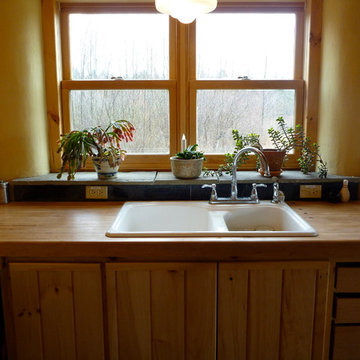
Inspiration for a rustic u-shaped slate floor eat-in kitchen remodel in Burlington with light wood cabinets, wood countertops and stone tile backsplash
Inspiration for a rustic u-shaped slate floor eat-in kitchen remodel in Burlington with light wood cabinets, wood countertops and stone tile backsplash
 Homes By Frameworks
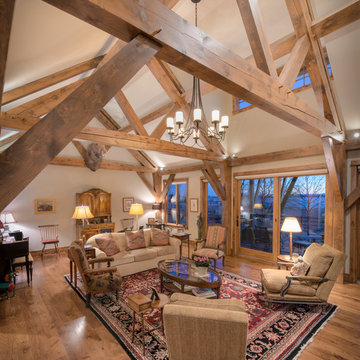
Large mountain style formal and open concept medium tone wood floor and brown floor living room photo in Denver with beige walls

 Dear Garden Associates, Inc.
At the close of the year the framework of the espalier fence is revealed.
This is an example of a traditional landscaping in Philadelphia.
This is an example of a traditional landscaping in Philadelphia.
 Framework Architecture
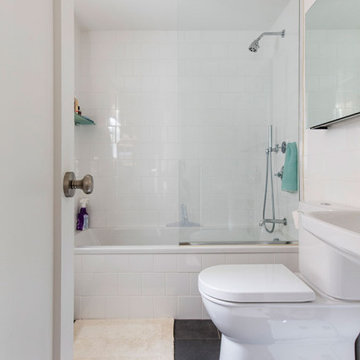

Simple bathroom.
Photos by Sweeten.
Small minimalist white tile and ceramic tile porcelain tile and gray floor alcove bathtub photo in New York with a two-piece toilet, white walls and a pedestal sink
Small minimalist white tile and ceramic tile porcelain tile and gray floor alcove bathtub photo in New York with a two-piece toilet, white walls and a pedestal sink
 Pacific Coast Custom Design

Beautiful updates to dated spaces. We updated the master bathrooms and 2 guest bathrooms with beautiful custom vanities with recessed fronts. The beautiful gray finish works wonderfully with the Carrara marble and white subway tile. We created recessed soap niches in the guest bathrooms and a deluxe recessed niche with shelves in the master bathroom. The lovely gray and white palate gives a fresh calming feeling to these spaces. Now the client has the bathrooms of their dreams.
 Homes By Frameworks
Harper Point Photography
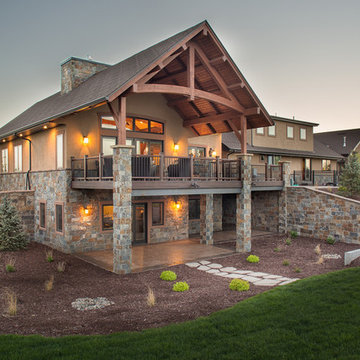
Example of a large classic backyard deck design in Denver with a roof extension
Example of a large classic backyard deck design in Denver with a roof extension
 Pavonetti Architecture
Photo by Amanda Kirkpatrick
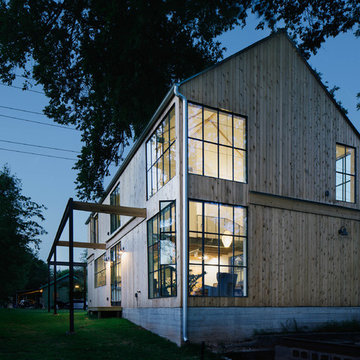
Inspiration for a transitional exterior home remodel in Austin
Inspiration for a transitional exterior home remodel in Austin

 Framework Architecture
Simple bathroom.
Photos by Sweeten.
Inspiration for a small modern white tile and ceramic tile porcelain tile and gray floor alcove bathtub remodel in New York with a two-piece toilet, white walls and a pedestal sink
Inspiration for a small modern white tile and ceramic tile porcelain tile and gray floor alcove bathtub remodel in New York with a two-piece toilet, white walls and a pedestal sink
 Banks Design Associates, LTD & Simply Home
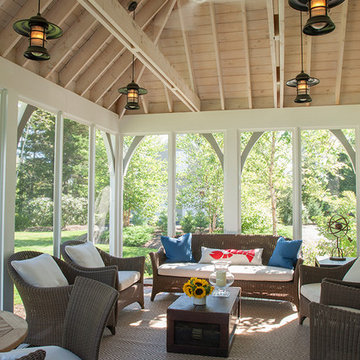
This is an example of a coastal porch design in Portland Maine with decking.
 Krueger Architects
Unlimited Style Photography

Deck - small contemporary backyard deck idea in Los Angeles with a fire pit and a pergola
Deck - small contemporary backyard deck idea in Los Angeles with a fire pit and a pergola

Dressing room - large transitional women's carpeted and beige floor dressing room idea in San Francisco with glass-front cabinets and beige cabinets

 Charles Hilton Architects
Alice Washburn Award 2013 - Winner - Accessory Building
Charles Hilton Architects
Photography: Woodruff Brown
Garden shed - farmhouse attached garden shed idea in New York
Garden shed - farmhouse attached garden shed idea in New York
 Southwest Fence & Deck, Inc.

Mid-sized trendy backyard patio photo in Dallas with a fire pit and a pergola

 LeichtUSA
The present project, with its clear and simple forms, looks for the interaction with the rural environment and the contact with the surrounding buildings. The simplicity and architectural dialogue between form and function are the theme for inside and outside. Kitchen and dining area are facing each other. The isle leads to a made-to-measure corner bench that stretches under the wide windows along the entire length of the house and connects to the kitchen across the corner. Above the tall units with their integrated appliances, the window continues as a narrow band. The white high gloss acrylic surface of the kitchen fronts forms a decorative contrast to the wood of the floor and bench. White lacquered recessed handles provide a tranquil, two-dimensional effect.
32