
Search results for "Frameworks" in Home Design Ideas

 New Frameworks Natural Design Build
Ace McArleton
Example of an eclectic porcelain tile kitchen design in Burlington with a farmhouse sink, black cabinets, soapstone countertops, white backsplash, ceramic backsplash and black appliances
Example of an eclectic porcelain tile kitchen design in Burlington with a farmhouse sink, black cabinets, soapstone countertops, white backsplash, ceramic backsplash and black appliances

 Aleck Wilson Architects
Matthew Millman Photography http://www.matthewmillman.com/
Living room - large traditional formal and enclosed light wood floor and beige floor living room idea in San Francisco with beige walls, no fireplace and no tv
Living room - large traditional formal and enclosed light wood floor and beige floor living room idea in San Francisco with beige walls, no fireplace and no tv

Find the right local pro for your project

 Chris Earl
Apartment Therapy: Monica Wang
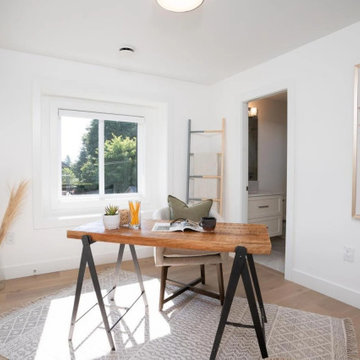

Study room - mid-sized eclectic freestanding desk medium tone wood floor study room idea in Los Angeles with blue walls and no fireplace
Study room - mid-sized eclectic freestanding desk medium tone wood floor study room idea in Los Angeles with blue walls and no fireplace
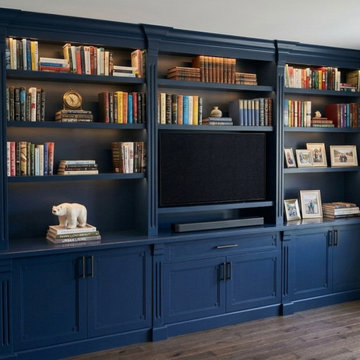
 C&S Design & Engineering with framework design
Kitchen counters and backsplash
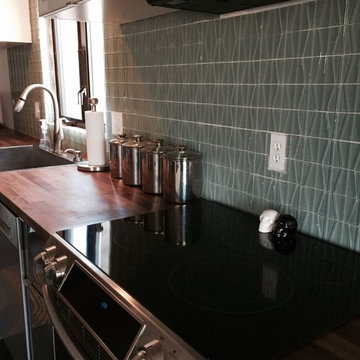
Mountain style l-shaped dark wood floor eat-in kitchen photo in Kansas City with flat-panel cabinets, no island, a farmhouse sink, gray cabinets, wood countertops, gray backsplash, glass tile backsplash and stainless steel appliances
Mountain style l-shaped dark wood floor eat-in kitchen photo in Kansas City with flat-panel cabinets, no island, a farmhouse sink, gray cabinets, wood countertops, gray backsplash, glass tile backsplash and stainless steel appliances
 Homes By Frameworks
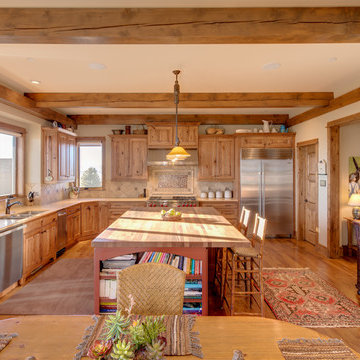
Inspiration for a rustic l-shaped medium tone wood floor eat-in kitchen remodel in Denver with an undermount sink, raised-panel cabinets, medium tone wood cabinets, beige backsplash, stainless steel appliances and an island
 C&S Design & Engineering with framework design
Guest bathroom
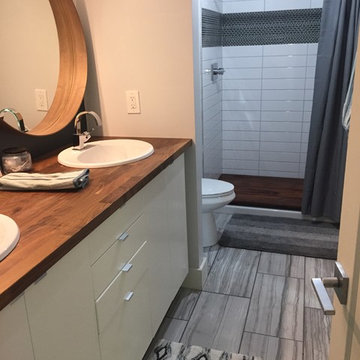
Bathroom - mid-sized rustic 3/4 black and white tile bathroom idea in Kansas City with flat-panel cabinets, white cabinets, white walls, a drop-in sink and wood countertops
Bathroom - mid-sized rustic 3/4 black and white tile bathroom idea in Kansas City with flat-panel cabinets, white cabinets, white walls, a drop-in sink and wood countertops
 Jay Sifford

The east-west axial view at 8 a.m.Photo by Jay Sifford.
Photo of an eclectic landscaping in Charlotte.
Photo of an eclectic landscaping in Charlotte.
 Unique Landscapes and Custom Pools


The vibrant honey color of the pergola actually makes it a striking feature in this outdoor living space that is dominated by whites and greys. And the framework of the pergola is the perfect location to mount the professional-grade misting system.
 Glynis Wood Interiors

Front door - contemporary gray floor front door idea in Austin with white walls and a medium wood front door
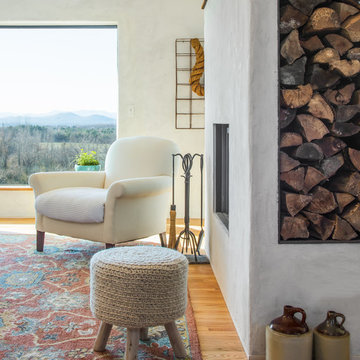 New Frameworks Natural Design Build
We re-worked the floor plan to open up the space in this 1950s ranch, added new high performance windows, an energy efficient fireplace, reclaimed timbers, and lime plaster to completely transform the feel of the space. We also got the clients entirely off fossil fuels and onto renewables (solar PV with heat pumps, and wood heat). Photo credit to Mark Bayer Photography.

 Hoerr Schaudt Landscape Architects
Scott Shigley
Inspiration for a large traditional backyard concrete paver water fountain landscape in Chicago.
Inspiration for a large traditional backyard concrete paver water fountain landscape in Chicago.
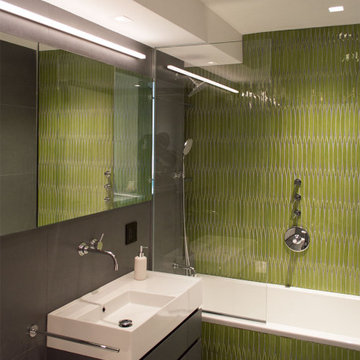
 Framework Architecture
Colorful apartment renovation.
Inspiration for a small modern master green tile and ceramic tile porcelain tile and gray floor alcove bathtub remodel in New York with flat-panel cabinets, gray cabinets, a wall-mount toilet, white walls and a wall-mount sink
Inspiration for a small modern master green tile and ceramic tile porcelain tile and gray floor alcove bathtub remodel in New York with flat-panel cabinets, gray cabinets, a wall-mount toilet, white walls and a wall-mount sink

 SHAHEN MISTRY ARCHITECTS
PHOTO CREDIT :PRASHANT BHAT
INTRICATE LASER CUT METAL JALI ADORNS POOJA ROOM, WITH 3D ENGRAVED MDF PANEL WITH WHITE PU
Inspiration for an asian family room remodel in Mumbai
Inspiration for an asian family room remodel in Mumbai

 Outdoor Dreams
Example of a large classic backyard concrete paver patio design in Richmond with a fireplace and a gazebo

 Centre Sky Architecture Ltd
Mountain Peek is a custom residence located within the Yellowstone Club in Big Sky, Montana. The layout of the home was heavily influenced by the site. Instead of building up vertically the floor plan reaches out horizontally with slight elevations between different spaces. This allowed for beautiful views from every space and also gave us the ability to play with roof heights for each individual space. Natural stone and rustic wood are accented by steal beams and metal work throughout the home.
(photos by Whitney Kamman)

 Middlefork Luxury Home Builders
This gracious property in the award-winning Blaine school district - and just off the Southport Corridor - marries an old world European design sensibility with contemporary technologies and unique artisan details. With more than 5,200 square feet, the home has four bedrooms and three bathrooms on the second floor, including a luxurious master suite with a private terrace.
The house also boasts a distinct foyer; formal living and dining rooms designed in an open-plan concept; an expansive, eat-in, gourmet kitchen which is open to the first floor great room; lower-level family room; an attached, heated, 2-½ car garage with roof deck; a penthouse den and roof deck; and two additional rooms on the lower level which could be used as bedrooms, home offices or exercise rooms. The home, designed with an extra-wide floorplan, achieved through side yard relief, also has considerable, professionally-landscaped outdoor living spaces.
This brick and limestone residence has been designed with family-functional experiences and classically proportioned spaces in mind. Highly-efficient environmental technologies have been integrated into the design and construction and the plan also takes into consideration the incorporation of all types of advanced communications systems.
The home went under contract in less than 45 days in 2011.
Jim Yochum
33