
Search results for "Frameworks" in Home Design Ideas
 Brittany Godbee | Photographer
Photos by: Framework. Photography
Design by: Urban Grace Interiors
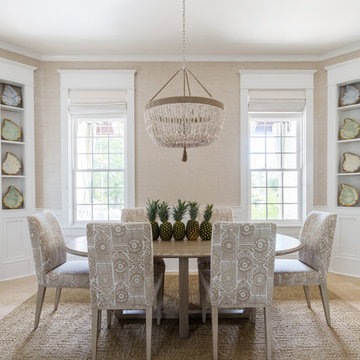
Inspiration for a coastal travertine floor and beige floor enclosed dining room remodel in Miami with beige walls
Inspiration for a coastal travertine floor and beige floor enclosed dining room remodel in Miami with beige walls

 Claudia Interiors

Home theater - large traditional enclosed home theater idea in Albuquerque with no fireplace and a projector screen
Find the right local pro for your project
 Brittany Godbee | Photographer
Photos by: Framework. Photography
Design by: 30a Design Group

Inspiration for a bedroom coastal gender-neutral light wood floor and beige floor kids' bedroom remodel in Miami with beige walls
Inspiration for a bedroom coastal gender-neutral light wood floor and beige floor kids' bedroom remodel in Miami with beige walls
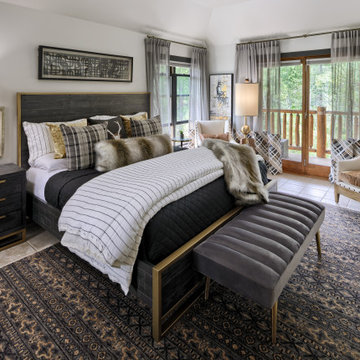


 Julia Katrine
Bedroom - transitional medium tone wood floor and brown floor bedroom idea in Orange County with white walls
 Kress Jack At Home
Lynn Bagley Photography

Living room - transitional open concept medium tone wood floor and brown floor living room idea in Sacramento with white walls and a media wall
Living room - transitional open concept medium tone wood floor and brown floor living room idea in Sacramento with white walls and a media wall
 Brittany Godbee | Photographer
Photos by: Framework. Photography
Design by: 30a Design Group


Beach style back porch photo in Miami with a pergola
Beach style back porch photo in Miami with a pergola
 Gisela Schmoll Architect, PC
Architecture by Gisela Schmoll Architect PC
Interior Design by JL Interior Design
Photography by Thomas Kuoh
Engineering by Framework Engineering
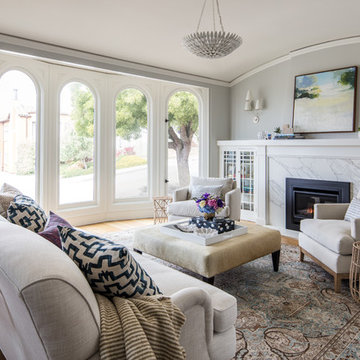
Living room - mid-sized transitional medium tone wood floor and brown floor living room idea in San Francisco with gray walls and a standard fireplace
Living room - mid-sized transitional medium tone wood floor and brown floor living room idea in San Francisco with gray walls and a standard fireplace
 Atrium Design Group

New Dining looking toward new Kitchen that was part of a complete renovation of and existing two-story frame house in Chevy Chase, MD.
Inspiration for a mid-sized country dark wood floor and brown floor kitchen/dining room combo remodel in DC Metro with beige walls
Inspiration for a mid-sized country dark wood floor and brown floor kitchen/dining room combo remodel in DC Metro with beige walls
 Seattle Staged to Sell and Design LLC
John Wilbanks
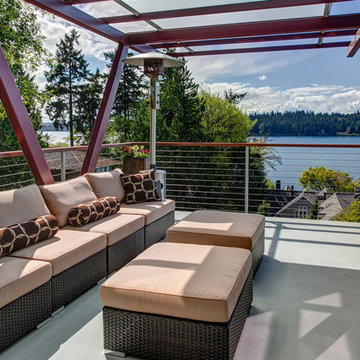
Deck - contemporary rooftop concrete and rooftop deck idea in Seattle
Deck - contemporary rooftop concrete and rooftop deck idea in Seattle
 30A Design Group

This custom upholstered bed needed a companion and Aaron Sutton created its soulmate with this commissioned painting. With a heavenly pattern like this, your dreams are sure to be sweet. Don't play it safe in your personal space- sleep well and wake up energized!
Framework 30A Photography Joe and Brittany Godbee


Example of a trendy medium tone wood floor great room design in Portland with white walls, a tile fireplace and a standard fireplace

 Amanda Martocchio Architecture
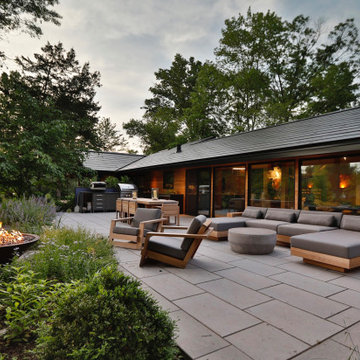
Time had stood still at this 1970s ranch in Armonk when the owners invited us to collaborate with them to transform it into a modern, light-filled home for their young family. The budget was lean, so economy was a primary consideration for every design decision. The challenge was to identify the modest home’s virtues – vaulted ceilings and a lovely backyard – and accentuate them by strategically optimizing available funds.
We were tasked with rectifying a dysfunctional interior stair, connecting to the outdoors with new large windows, and updating the exterior. We focused our attention on a finite set of architectural moves which would have the biggest impact and improve our clients’ daily experience of the home. Detailing was kept simple, using common grade materials and standard components. All exterior walls were revamped with new windows and siding. Although these materials were not particularly costly, thoughtful layout of boards, battens, and openings produced a cohesive, rigorous composition at each facade.
Since the budget would not cover the homeowners’ complete wish list, some items were bracketed for subsequent phases. The challenge was to establish a framework that would allow future work – including a new roof and kitchen renovation – to proceed smoothly.
The homeowners, both scientists, were enthusiastic collaborators, contributing their outstanding design sensibilities to selection of fixtures and finishes. Construction ended just in time for the arrival of their baby – and with that, the transformation of their family home was complete.

 FM DISTRIBUTING
Mead Quin Design
Photographed by: David Duncan Livingston

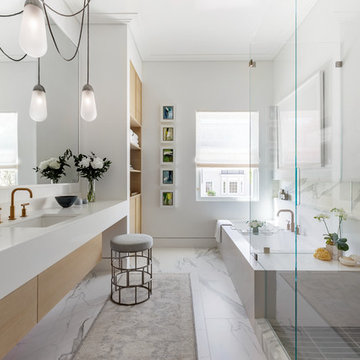
Inspiration for a contemporary master white tile marble floor and white floor bathroom remodel in San Francisco with flat-panel cabinets, light wood cabinets, an undermount tub, white walls, an undermount sink and a hinged shower door
Inspiration for a contemporary master white tile marble floor and white floor bathroom remodel in San Francisco with flat-panel cabinets, light wood cabinets, an undermount tub, white walls, an undermount sink and a hinged shower door

 De Mattei Construction

The front door entry is covered by a wooden framework to let in light and provide a point of interest.
Trendy travertine floor front door photo in San Francisco with a medium wood front door
Trendy travertine floor front door photo in San Francisco with a medium wood front door

36