
Search results for "Frameworks" in Home Design Ideas

 Gisela Schmoll Architect, PC
Two rooms with three doors were merged to make one large kitchen.
Architecture by Gisela Schmoll Architect PC
Interior Design by JL Interior Design
Photography by Thomas Kuoh
Engineering by Framework Engineering
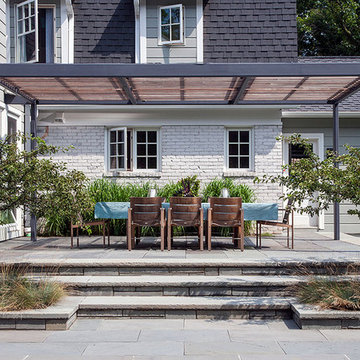
 Prairie Blue Landscapes
Linda Oyama Bryan
Inspiration for a contemporary patio remodel in Chicago with a pergola
Inspiration for a contemporary patio remodel in Chicago with a pergola

 Kate Maloney Interior Design
Sean Litchfield Photography
Large cottage chic master bedroom photo in Boston with white walls and no fireplace
Large cottage chic master bedroom photo in Boston with white walls and no fireplace
Find the right local pro for your project

 Chris Earl
Apartment Therapy: Monica Wang
Study room - mid-sized eclectic freestanding desk medium tone wood floor study room idea in Los Angeles with blue walls and no fireplace
Study room - mid-sized eclectic freestanding desk medium tone wood floor study room idea in Los Angeles with blue walls and no fireplace
 Demetriades + Walker
Peter Peirce

Inspiration for a huge country master beige tile and stone tile medium tone wood floor and brown floor freestanding bathtub remodel in Bridgeport with a wall-mount sink, open cabinets, beige walls, a one-piece toilet and a hinged shower door
Inspiration for a huge country master beige tile and stone tile medium tone wood floor and brown floor freestanding bathtub remodel in Bridgeport with a wall-mount sink, open cabinets, beige walls, a one-piece toilet and a hinged shower door
 Bayon Design Studio Inc.
Scott Hargis

Example of a large trendy 3/4 gray tile powder room design in San Francisco with flat-panel cabinets, an integrated sink and onyx countertops
Example of a large trendy 3/4 gray tile powder room design in San Francisco with flat-panel cabinets, an integrated sink and onyx countertops
 Brittany Godbee | Photographer
Photos by: Framework. Photography
Design by: Urban Grace Interiors
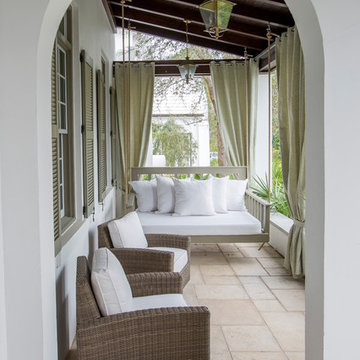
Tuscan porch idea in Miami with a roof extension
Tuscan porch idea in Miami with a roof extension
 Studio Build
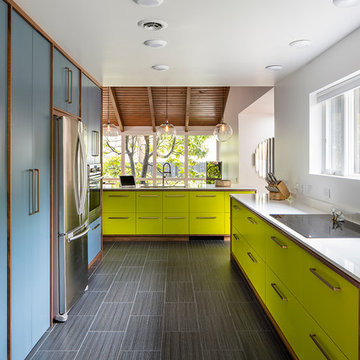
Drummond 7835 was in need of a bit of a modern revival to fit the open nature of the house. The configuration is relatively the same. We removed the wall separating the kitchen from the living room allowing the homeowner to take advantage of the wonderful light and visual connection to the back yard. The casework was fabricated at our studio here in Kansas City and is constructed of walnut veneered plywood accented with lime and blue fronts. The utility room was further defined by adding a which also allowed the new kitchen to gain some full height pantry storage. Photography by Bob Greenspan Photography
 Paul Hendershot Design, Inc.
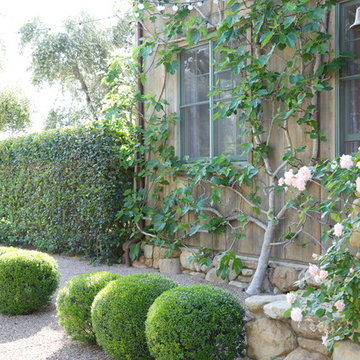
Design ideas for a mediterranean partial sun gravel landscaping in Los Angeles.
 Floriana Interiors
Interior Design : Floriana Petersen - Floriana Interiors,
Photo : Christophe Stark
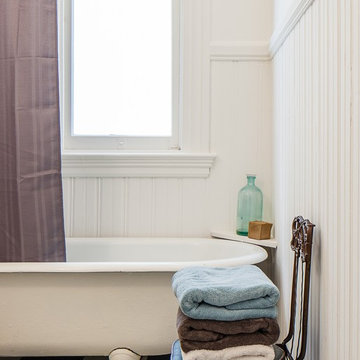
Mid-sized elegant master claw-foot bathtub photo in San Francisco with white walls
Mid-sized elegant master claw-foot bathtub photo in San Francisco with white walls
 Brittany Godbee | Photographer
Photos by: Framework. Photography
Design by: Urban Grace Interiors

Inspiration for a coastal gender-neutral light wood floor and beige floor playroom remodel in Miami with white walls
Inspiration for a coastal gender-neutral light wood floor and beige floor playroom remodel in Miami with white walls
 Kelly & Stone Architects
Tim Stone

Large mountain style backyard and one-story stamped concrete and wood gable roof photo in Denver with a fire pit and a roof extension
Large mountain style backyard and one-story stamped concrete and wood gable roof photo in Denver with a fire pit and a roof extension

 Haleh Design Inc.
Mediterranean Neoclassical facade designed by Haleh Design.
Photo: Gordon Beall
Huge elegant beige two-story stone exterior home photo in DC Metro with a hip roof
Huge elegant beige two-story stone exterior home photo in DC Metro with a hip roof
 Chris Earl
Apartment Therapy: Monica Wang
Living room - mid-sized contemporary living room idea in Los Angeles
Living room - mid-sized contemporary living room idea in Los Angeles
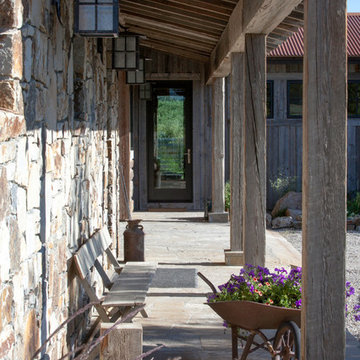
 Snake River Interiors
A custom home in Jackson, Wyoming
Photography: Cameron R. Neilson
Mid-sized mountain style stone front porch photo with a roof extension
Mid-sized mountain style stone front porch photo with a roof extension

 Infinite Home
Inspiration for a transitional u-shaped medium tone wood floor, brown floor and exposed beam kitchen remodel in Atlanta with a farmhouse sink, raised-panel cabinets, beige cabinets, multicolored backsplash, stainless steel appliances, an island and multicolored countertops

 Niosi Design
Jason Boyd
Inspiration for a small coastal freestanding desk light wood floor home office remodel in Minneapolis with no fireplace
Inspiration for a small coastal freestanding desk light wood floor home office remodel in Minneapolis with no fireplace

 Taylordesign + BUILD
lit up for a party? the path is a meander up and through at the natural undisturbed vegetation (good builder! :)
Inspiration for a large modern beige two-story mixed siding flat roof remodel in Phoenix
Inspiration for a large modern beige two-story mixed siding flat roof remodel in Phoenix



 BLDG Workshop Inc.
The owner of this Devil’s Glen Ski Resort chalet was determined to honour the original structure built by his father.
At the same time, a growing family created the need for an amplified space. The design for the enlarged chalet attempts to incorporate proportions and angles from the original craftsman styled structure while simultaneously taking cues from the challenging mountain site.
Stonework and timber beams create a framework for expansive glazing that affords sweeping views to the mountain, snow and sky. As a result, a new generation of skiers is engaged with the mountain and it’s community in the same way the owner’s father provided him.
34