
Search results for "Frameworks" in Home Design Ideas
 Adrienne DeRosa

Franklin utilized as much of the barn's original layout as possible, which not only saved in construction costs, but also helped to maintain the integrity of the two-hundred-year-old structure. Rather than completely reconfigure the interior spaces, the designer worked within them and chose materials, such as this steel railing, that highlight and define each area.
 AJW Designs, Inc.
Christina Wedge Photography

Sunroom - mid-sized transitional backyard white floor sunroom idea with decking, a roof extension, a standard ceiling and no fireplace
Sunroom - mid-sized transitional backyard white floor sunroom idea with decking, a roof extension, a standard ceiling and no fireplace
 30A Design Group

This custom upholstered bed needed a companion and Aaron Sutton created its soulmate with this commissioned painting. With a heavenly pattern like this, your dreams are sure to be sweet. Don't play it safe in your personal space- sleep well and wake up energized!
Framework 30A Photography Joe and Brittany Godbee
Find the right local pro for your project

 EcoSteel
Homeowner

Inspiration for a bedroom industrial loft-style and boy concrete floor kids' bedroom remodel in Miami with white walls
Inspiration for a bedroom industrial loft-style and boy concrete floor kids' bedroom remodel in Miami with white walls
 Brittany Godbee | Photographer
Photos by: Framework. Photography
Design by: Urban Grace Interiors
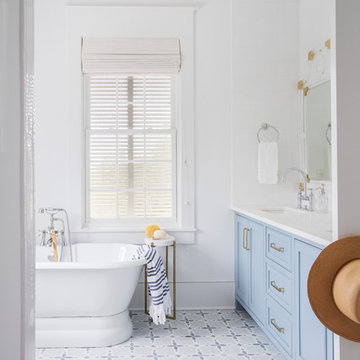
Bathroom - bathroom idea in Miami
Bathroom - bathroom idea in Miami
 Dynamic Architectural Windows & Doors
Aspen Residence by Miller-Roodell Architects

Hallway - rustic concrete floor and gray floor hallway idea with gray walls
Hallway - rustic concrete floor and gray floor hallway idea with gray walls
 Stone Acorn Builders

Inspiration for a large country open concept light wood floor and beige floor living room remodel in Austin with white walls, no fireplace and a wall-mounted tv

 Western Timber Frame
Timber frame pavilion with old world craftsmanship dovetailed with mortise and tenon joinery and outdoor lighting.
Patio - mid-sized craftsman backyard hardtop and stone patio idea in Salt Lake City with a fireplace and a gazebo
Patio - mid-sized craftsman backyard hardtop and stone patio idea in Salt Lake City with a fireplace and a gazebo
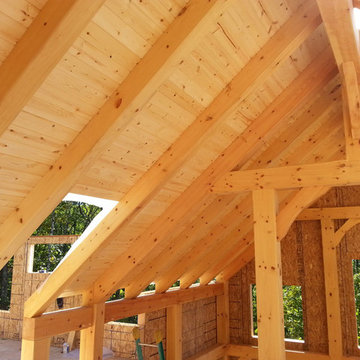
 Custom Timber Frames
SIP panel walls installation and timber framework by Custom Timber Frames.
Example of a mid-sized arts and crafts green two-story wood exterior home design
Example of a mid-sized arts and crafts green two-story wood exterior home design
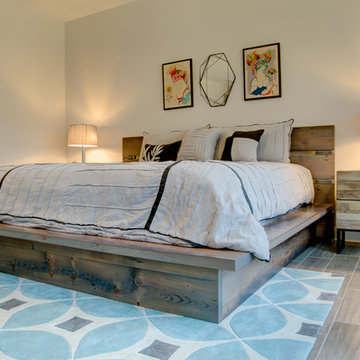
 Refab Wood, LLC
King sized platform bed made from reclaimed heart pine timbers. Steel fabricated headboard framework and accents.
Inspiration for a large rustic master king size, light wood floor and brown floor bedroom remodel in Raleigh with gray walls and no fireplace
Inspiration for a large rustic master king size, light wood floor and brown floor bedroom remodel in Raleigh with gray walls and no fireplace
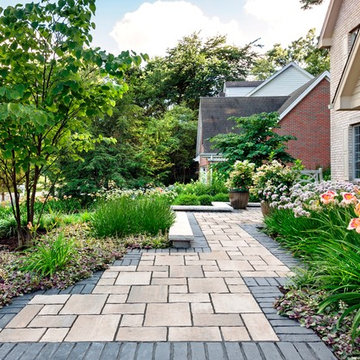
 KD Landscape
The ajuga, daylilies and ornamental onion provide a low-profile framework around the brick walkway. Low perennial plantings like these are near permanent landscape plantings that will always be in style.
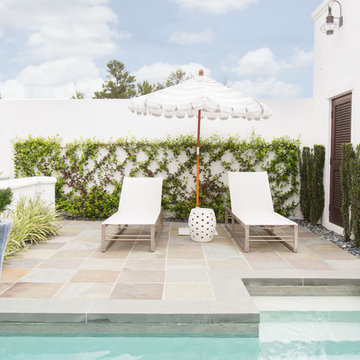 Brittany Godbee | Photographer
Photos by: Framework. Photography
Design by: Urban Grace Interiors
Example of a tuscan home design design in Miami
Example of a tuscan home design design in Miami
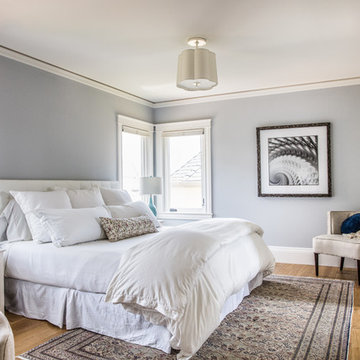
 Gisela Schmoll Architect, PC
Architecture by Gisela Schmoll Architect PC
Interior Design by JL Interior Design
Photography by Thomas Kuoh
Engineering by Framework Engineering
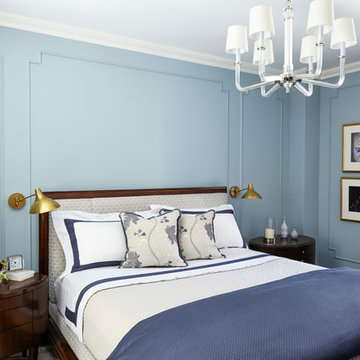
Inspiration for a mid-sized transitional medium tone wood floor and brown floor bedroom remodel in San Francisco with gray walls
Inspiration for a mid-sized transitional medium tone wood floor and brown floor bedroom remodel in San Francisco with gray walls
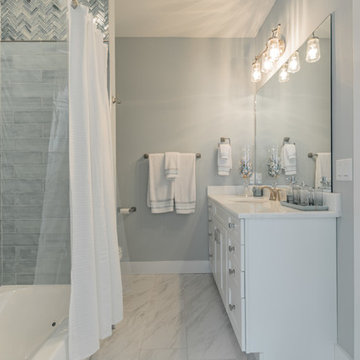

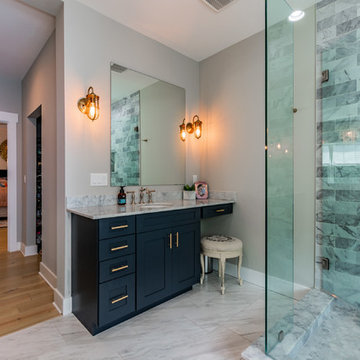
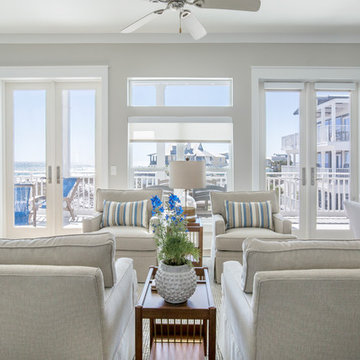 30A Design Group
Less is more when this is your view!
Framework 30A Photography Joe and Brittany Godbee
Example of a mid-sized beach style open concept light wood floor living room design in Miami with beige walls
Example of a mid-sized beach style open concept light wood floor living room design in Miami with beige walls
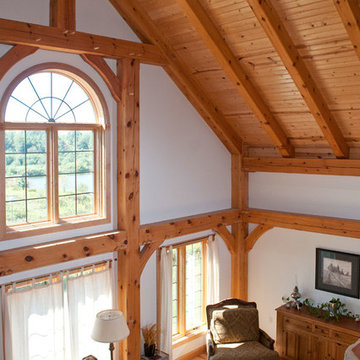 Custom Timber Frames
Exposed timber framework by Custom Timber Frames.
Living room - mid-sized contemporary loft-style light wood floor living room idea with white walls, a standard fireplace, a stone fireplace and a wall-mounted tv
Living room - mid-sized contemporary loft-style light wood floor living room idea with white walls, a standard fireplace, a stone fireplace and a wall-mounted tv
47