
Search results for "Frameworks" in Home Design Ideas
 JRP Design & Remodel
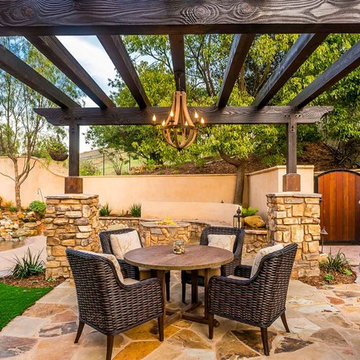
Natural elements such as the mangaris wood door enclosed in a black steel frame, the 1 ½” thick Sweetwater multi-blend flagstone, and the Country Cypress Ridge stacked stone by El Dorado Stone along the columns, create a warm array of tones to compliment the residence. This casual dining area is lit by this beautiful 6-Light Wine Barrel Chandelier from Gracefully Restored, mounted to the Pergola which offers shade during the summer sun.
Tom Clary -Clarified Studios
 Anchor Wood Products

Mid-sized trendy guest porcelain tile bedroom photo with gray walls and no fireplace
 Zacharko Yustin Architects
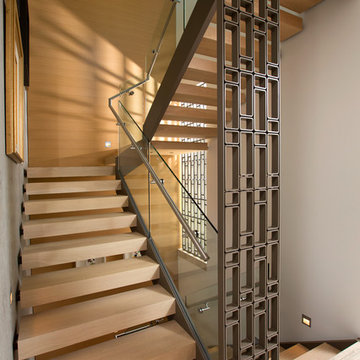
Floating wood treads set in a metal framework. Photo: Ema Peter
Wooden u-shaped open and glass railing staircase photo in Vancouver
Wooden u-shaped open and glass railing staircase photo in Vancouver
Find the right local pro for your project
 Archadeck of Chicagoland

Stunning outdoor living space includes a low maintenance TimberTech deck, a custom vinyl pergola, and a grand outdoor fireplace. A pergola for shade and a fireplace for warmth extends the time you can enjoy your outdoor living space.
http://chicagoland.archadeck.com/
 Windham Builders
River Oaks, 2014 - Remodel and Additions

Freestanding bathtub - traditional master marble tile marble floor and white floor freestanding bathtub idea in Houston with gray cabinets, gray walls, an undermount sink, marble countertops and beaded inset cabinets
Freestanding bathtub - traditional master marble tile marble floor and white floor freestanding bathtub idea in Houston with gray cabinets, gray walls, an undermount sink, marble countertops and beaded inset cabinets

 Industrial Arts LLC
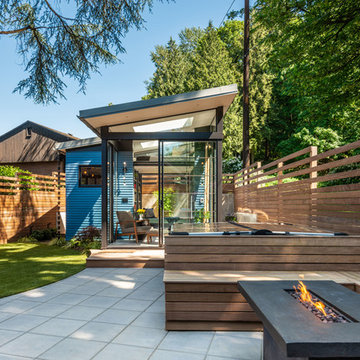
steel framework with tufted cushion
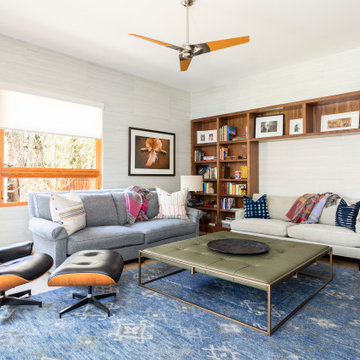
Family room - mid-sized modern family room idea in Denver
Family room - mid-sized modern family room idea in Denver


 Derrick Architecture
A stair tower provides a focus form the main floor hallway. 22 foot high glass walls wrap the stairs which also open to a two story family room. A wide fireplace wall is flanked by recessed art niches.
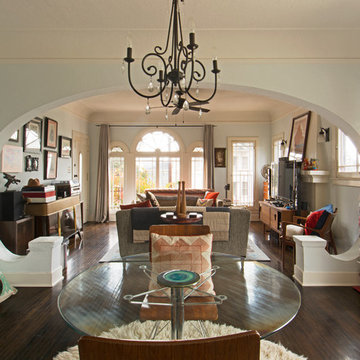
 Carolyn Reyes
Photo: Carolyn Reyes © 2015 Houzz
Inspiration for an eclectic living room remodel in Los Angeles
Inspiration for an eclectic living room remodel in Los Angeles

 Rachel Betz Luxury Real Estate Design/Development
Beautiful Spanish style Mediterranean estate in Denver's upscale Buell Mansion neighborhood. Beautiful formal but comfortable family room with stone fireplace and handscraped wood floors. Wood ceilings and beams with wrought iron details. Gourmet kitchen in the background. Mix of traditional & contemporary.

 Cottage Company of Harbor Springs
Beach style front porch idea with a fire pit, decking and a roof extension
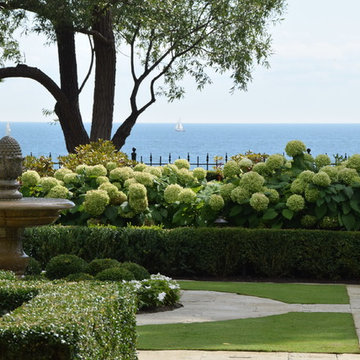
 Intriguing Landscapes Inc.
The garden had lush rhododendrons, hydrangeas and established boxwood hedges. These became the framework of the garden as we created a more open connection from the pool area to the lawn area.

 30A Design Group
Framework 30A Photography Joe and Brittany Godbee
Inspiration for a coastal bathroom remodel in Miami
Inspiration for a coastal bathroom remodel in Miami
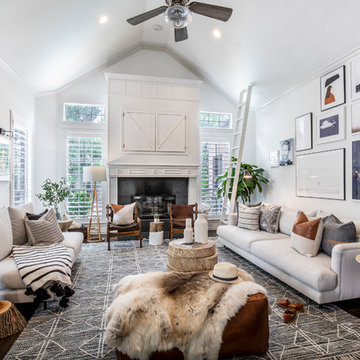
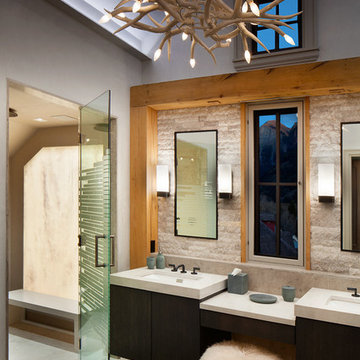
 LKID
LKIDGibeon Photography. Roll and Hill Superordinate Antler Chandelier. Kallista One Wall Sconces.
Example of a mountain style bathroom design in Denver
Example of a mountain style bathroom design in Denver
 ArchitecTor, PC
Dramatic framework forms a matrix focal point over this North Scottsdale home's back patio and negative edge pool, underlining the architect's trademark use of symmetry to draw the eye through the house and out to the stunning views of the Valley beyond. This almost 9000 SF hillside hideaway is an effortless blend of Old World charm with contemporary style and amenities.
Organic colors and rustic finishes connect the space with its desert surroundings. Large glass walls topped with clerestory windows that retract into the walls open the main living space to the outdoors.

 Ferguson Bath, Kitchen & Lighting Gallery

Designed for outdoor living areas, this 3 light outdoor linear chandelier from Kichler's Wright collection is equally at home indoors over a kitchen island. The square glass shades, geometric framework and Weathered Zinc finish create a unique and versatile look that pairs well with stonework, solid surface countertops and more.
 Summit Homes
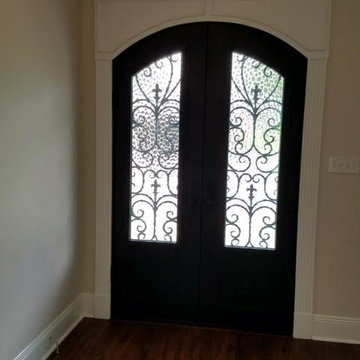
Inspiration for a mid-sized timeless dark wood floor and brown floor front door remodel in New Orleans with beige walls and a black front door
46