
Search results for "Frameworks" in Home Design Ideas

 Harwell Fencing and Gates Inc
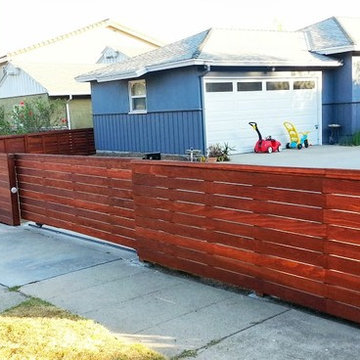
This fence was built using, Clear redwood and solid redwood framework. It's in the front yard in this beautiful neighborhood so it need to be 42" tall. After completion, this fence was beautifully sanded, it has 2 coats of Jarah Brown Cabot Stain and all of the nail holes are filled to give the ultimate clean finish.
 Gisela Schmoll Architect, PC
Architecture by Gisela Schmoll Architect PC
Interior Design by JL Interior Design
Photography by Thomas Kuoh
Engineering by Framework Engineering
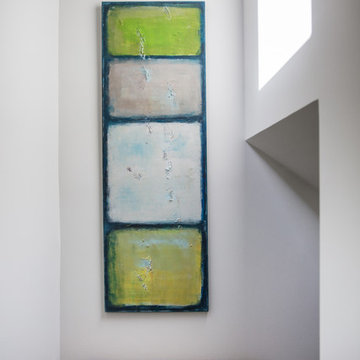
Inspiration for a mid-sized transitional staircase remodel in San Francisco
Inspiration for a mid-sized transitional staircase remodel in San Francisco
Find the right local pro for your project
 JLF & Associates, Inc.
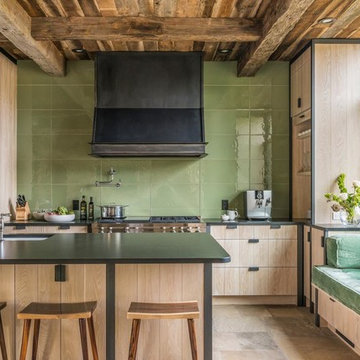
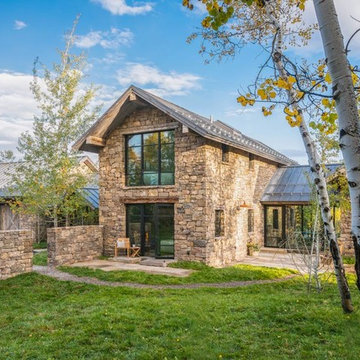
A young family’s Wyoming basecamp, as adventurous as its setting. Contemporary elements are folded within the antique stone envelope (inspired by 18th century stone barns): glass stairs, partitions and tile lend luminosity to the rugged framework of steel and timber. A contemporary convergence of rusticity and romance.
 The Cultural Landscape Foundation
Saturday June 27, 10:00 to 11:30am | Brooklyn
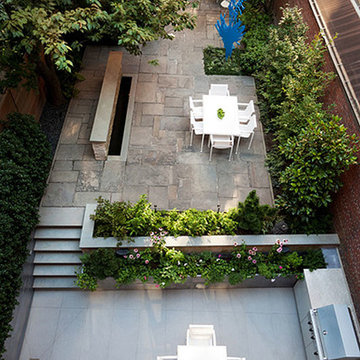
Monroe Place by Robin Key of Robin Key Landscape Architecture
The landscape architect worked closely with the owners to design the front and rear gardens of this Brooklyn Heights townhouse. Located in a historic district, the front garden ironwork and original bluestone sidewalk were restored with the approval of the New York City Landmarks Preservation Commission. In the rear garden, materials were carefully selected to create a balance between the historic landscape and the new elements. The stone patios, laid using salvaged bluestone already existing on the site, are defined by two linear, stacked-stone fountains where water cascades gently into low pools. A raised wood deck at the back of the property is nestled within a bed of soft moss and wispy ferns, creating a peaceful seating area surrounded by woodland plantings. Here modern garden furniture and sculpture create a bold contrast. Throughout the property, the site’s existing mature trees were preserved to serve as a framework for the garden. A lower level seating area adjacent to the house provides the owners with an outdoor kitchen and area for entertaining. Photo courtesy Robin Key Landscape Architecture
 Alpha Centauri Group
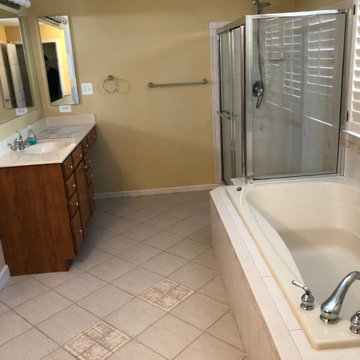
(Before image). Master bathroom fully remodeled to new design. All the framework got removed to build a new frame for smaller drop-in tub and enclosed stand shower.
 Kami Gray Interiors

Large transitional u-shaped light wood floor kitchen photo in Portland with a farmhouse sink, recessed-panel cabinets, blue cabinets, wood countertops, white backsplash, subway tile backsplash, stainless steel appliances and a peninsula
 JLF & Associates, Inc.
A young family’s Wyoming basecamp, as adventurous as its setting. Contemporary elements are folded within the antique stone envelope (inspired by 18th century stone barns): glass stairs, partitions and tile lend luminosity to the rugged framework of steel and timber. A contemporary convergence of rusticity and romance.
 Furnitalia
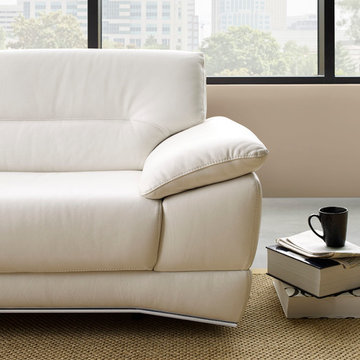
This great collection offers both sofa group and sectional versions. The unique base of the model is trimmed by a framework of metal, a continuation of its metal legs. Beautiful seaming in the seat backs bring the fine tailoring to the forefront, and showcase the quality craftsmanship and care taken to create the collection.
 DESIGN SOLUTIONS
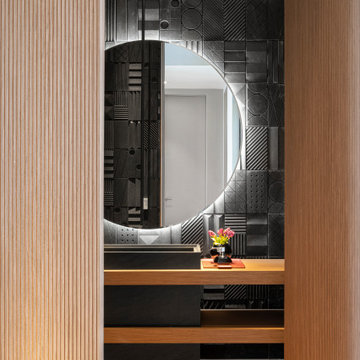
Accessed through a concealed panel, this powder room makes a bold statement with a rare volcanic stone sink and geometric textured wall tiles. Sculptural lighting, layered materials, and warm wood accents create a refined moment of drama within the home’s minimalist framework.
 Perfection Fence Corp.
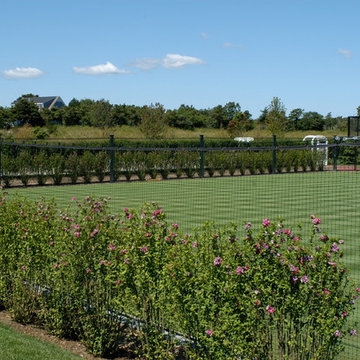
Wood Framed Tennis Court Enclosure with cables and netting. Framework stained dark green
Inspiration for a traditional landscaping in Boston.
Inspiration for a traditional landscaping in Boston.

 Duvall Atelier
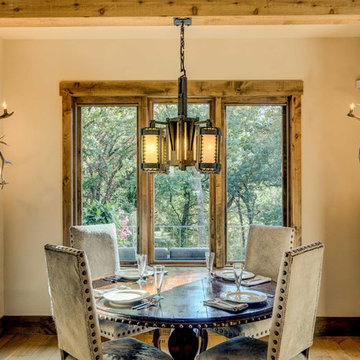
Dining room - rustic light wood floor dining room idea with beige walls and no fireplace
 Gisela Schmoll Architect, PC
Architecture by Gisela Schmoll Architect PC
Interior Design by JL Interior Design
Photography by Thomas Kuoh
Engineering by Framework Engineering
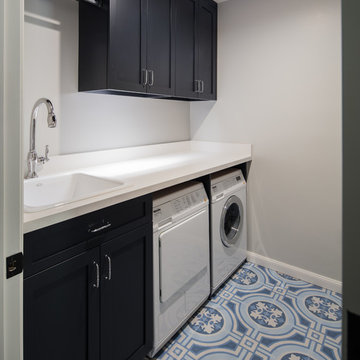
Inspiration for a mid-sized transitional laundry room remodel in San Francisco
Inspiration for a mid-sized transitional laundry room remodel in San Francisco
 Gisela Schmoll Architect, PC
Architecture by Gisela Schmoll Architect PC
Interior Design by JL Interior Design
Photography by Thomas Kuoh
Engineering by Framework Engineering
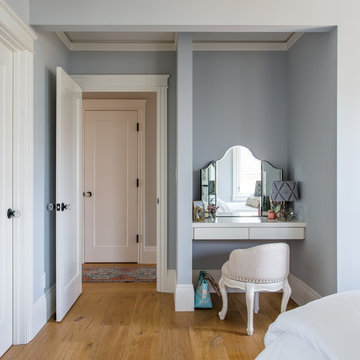
Inspiration for a mid-sized transitional bedroom remodel in San Francisco
Inspiration for a mid-sized transitional bedroom remodel in San Francisco
 Wieldy Construction
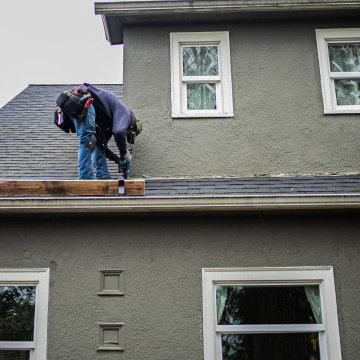
For years, the owners faced water seepage near the entrance, threatening the plasterwork inside their historic home. This persistent issue also damaged the framework and wooden solar energy system. Despite consulting multiple companies, the solutions provided addressed only the symptoms, not the root cause.
Wieldy Construction identified the source: the connection between the plasterwork, side window, and roof. They applied a sealant on December, just before the rains. The plastering team then covered the joint in dry weather. Completion depends on rain-free days during the rainy season.
 After Five Designs
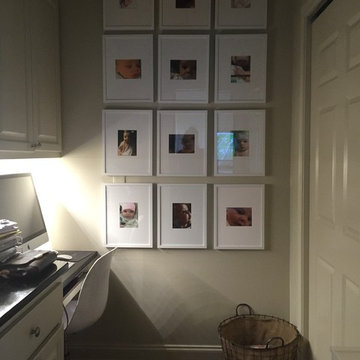
When framing photos, do small pictures in large frames. Do all the same framework, example: face shots.
Frames from IKEA, mats cut at a local frame shop
Frames $6.99
Mats $6.50
 Living Gardens Landscape Design

Photo of a farmhouse drought-tolerant front yard concrete paver landscaping in Orange County.

 Sustainable Building Design Nepal
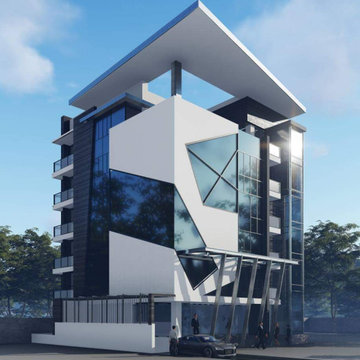
This is a modern building design service for a commercial building built in Lalitpur, Nepal with a pent house on the uppermost floors. Based on modern architecture, the facade design has deviation from regularity using inclined geometries on the plane surfaces. In terms of building materials, the major structural framework is RCC and steel structure has been used for the building facade. Over the steel structural framework, ACP has been used as a cladding material.
60