
Search results for "Frameworks" in Home Design Ideas
 Timberline Patio Covers
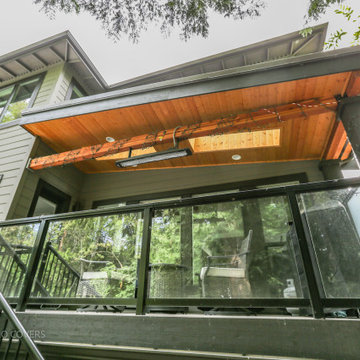
This Mercer Island patio project completely transformed the backyard into a luxury, year-round outdoor living space designed for entertaining, relaxation, and recreation. We began by demolishing the existing deck and performing extensive excavation to prepare for new foundation walls, retaining walls, drainage, and a sunken swim spa area. A custom structural foundation created the framework for the expanded living space.
The lower level was finished with stamped concrete flooring, insulated walls, new windows, drywall, and premium exterior siding to seamlessly match the home. Mechanical systems included radiant floor heating, a high-efficiency boiler and water heater, plumbing, gas, ventilation, dehumidification, and a complete electrical installation for lighting, outlets, Bromic heaters, and outdoor amenities.
Large NanaWall-style glass doors connect the indoor and outdoor spaces, creating a flexible environment that can be enjoyed throughout every season. The result is a sophisticated backyard retreat featuring a covered entertaining area, climate-controlled recreation space, and seamless indoor-outdoor living—all thoughtfully designed and expertly built by People Come First Construction Group.

 Capitol Glass & Metals LLC
Location: Washington D.C., DC, USA
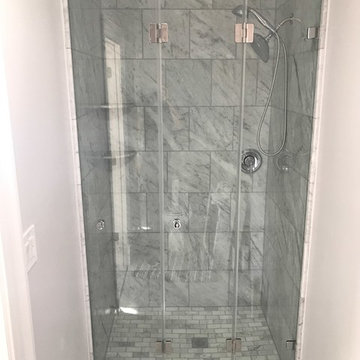
Bi-folding doors have an astonishing look while still being very functional, the doors glide open and are effortless to open.
Frameless units give a more contemporary open look to your shower by eliminating a majority of the metal framework around the glass. These structures can provide simple elegance or elaborate architectural appeal to a bathroom.
Find the right local pro for your project
 Howard Katz Architects LLC
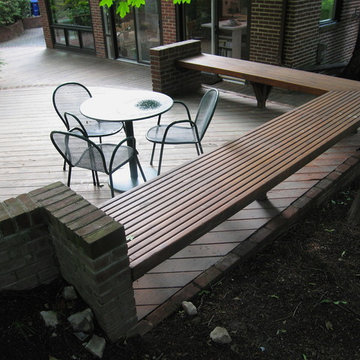
Approaching the rear deck from the side yard, the low curved brick retaining walls provide a framework for the cedar boards. The higher level deck nestles under the tress and provides a transitional area prior to entering the central lawn space. A custom cedar bench defines the space. Lower deck is adjacent to the glazed family room and kitchen on the right hand side.
Designed and built by Howard Katz Architects LLC. Landscaping by London Landscapes LLC
 Victoria Klein
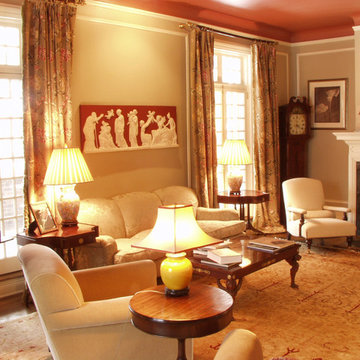
Taupe/grey walls with a terra cotta ceiling create an elegant framework for the neutral pieces in this living room. The French terra-cotta frieze adds a feel of classicism and brightness.
 Alterra Landscape Design
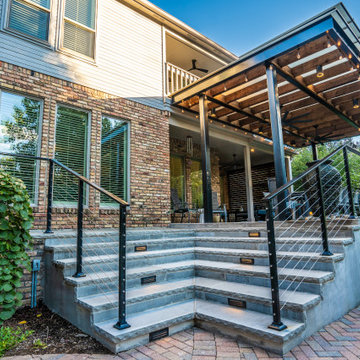
This Dallas, Texas backyard creates a multi-tiered outdoor living space perfect for entertaining. A modern pergola with a transparent roof extends from the home, offering a seamless transition between indoors and out. The striking black framework contrasts beautifully with the warm brick and siding. Thoughtful landscape architecture is evident in the structured steps leading to the lower level, enhanced with subtle lighting. The varied textures of the brick, concrete, and lush greenery add visual interest. This backyard design maximizes functionality and style, creating an inviting space for relaxation and gatherings.
 Nanabode
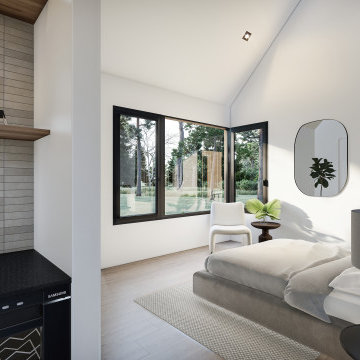
Comprising three versatile structures that can stand alone or interconnect, each dwelling features warm wood cladding and a solar roof, seamlessly integrating eco-friendly elements. The design prioritizes panoramic views, seamlessly merging the interior with the natural surroundings. Thoughtful placement of windows floods the space with natural light, creating an airy atmosphere. Whether enjoyed as standalone retreats or combined to form a communal haven, The Village invites residents to embrace a minimalist, nature-centric lifestyle within a stylish and sustainable architectural framework.
 Wonderwall Studios
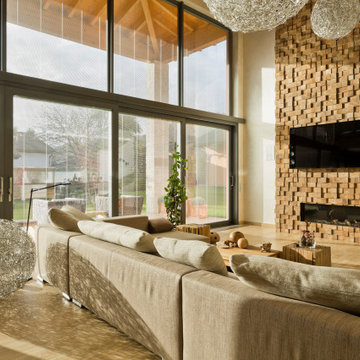
Jungle is made from the roots of trees plantages. This stuff hasn’t seen much daylight for obvious reasons. With its exceptional liquid grain texture it captures ones imagination within a sharp pixelated framework.
 PI Photography Wall Art & Fine Art
 https://pipafineart.com/pages/ghostly-bloom-x-ray-effect-illustration-digital-floral-artwork-prints-and-backgrounds
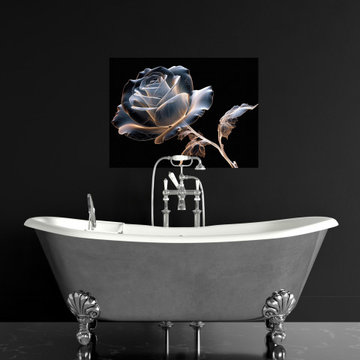
This mesmerizing digital artwork, "Ghostly Bloom," offers a truly unique and ethereal interpretation of a rose, presented with an intriguing X-ray effect. Against a stark, profound black background, the rose appears as if illuminated from within, its delicate petals and intricate structure rendered in translucent, ghostly whites and grays, highlighted by a captivating golden-orange luminescence along its edges. This glowing outline gives the impression of an internal light source, revealing the subtle veins and contours that define each petal and leaf, much like an actual X-ray would expose inner forms. The transparency allows for a captivating play of light and shadow, giving the bloom an almost holographic or spectral quality. The stem and leaves are similarly rendered, showcasing their delicate skeletal framework with an artistic blend of scientific precision and imaginative beauty. The contrast between the radiant bloom and the absolute darkness creates a powerful visual statement that is both delicate and dramatic. This piece transcends traditional floral art, offering a modern, almost futuristic perspective on natural beauty.
"Ghostly Bloom" would be an exceptional addition to several contemporary decorating styles. Its minimalist composition and high contrast make it a perfect fit for Modern and Minimalist interiors, where it can serve as a sophisticated focal point without overwhelming the space. In an Industrial setting, its raw yet refined aesthetic, combined with the glowing X-ray effect, would complement exposed elements and dark finishes. For Glam or Art Deco inspired rooms, the artwork's striking elegance and unique visual flair would add a touch of luxurious mystique and intrigue. It also resonates well with Sci-Fi or Futuristic themed spaces, bridging the gap between nature and technology. The artwork's unique approach to a classic subject allows it to stand out, sparking conversation and admiration.

 Nationwide Lifts of Massachusetts
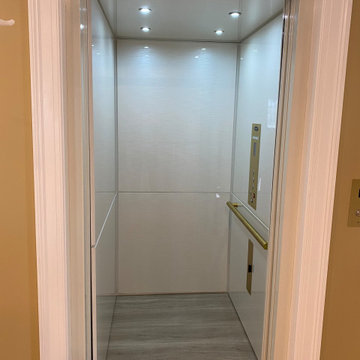
This Savaria Electric Home Elevator installed by Nationwide Lifts of Massachusetts was finished with the Lux MDF Cab in Pearl Matrix. To complement the lighter finish of the cab interior these homeowners chose brass fixtures which stand out while adding a pop of color. The white framework and automatic side sliding doors perfectly complement both the interior of the elevator and the homes color palette.
 Century Stair Company
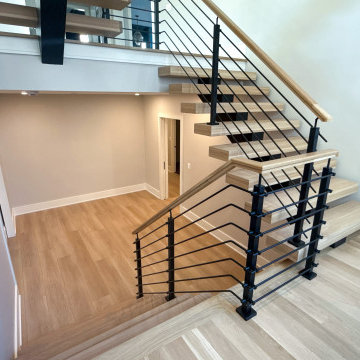
With natural wood and bold black metal elements, this staircase creates a stunning modern architectural statement. The treads seem to float upward, balanced upon the Seattle stringer from the Prestige Metal Line. Black horizontal metal rods form a sleek balustrade system that echoes the stringer's industrial aesthetic. An oak horizontal handrail adds warmth and provides a comfortable grip, creating balance between the strong metal framework and natural wood elements.
1976-2026 © Century Stair Company
 Bloomsbury Kitchens and Fine Cabinetry
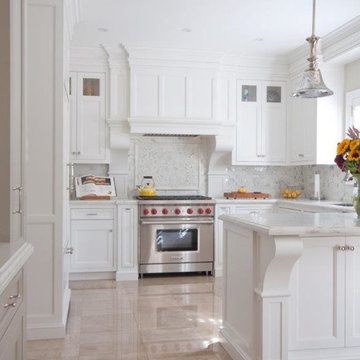
Inspiration for a timeless u-shaped eat-in kitchen remodel in Toronto with beaded inset cabinets, white cabinets, quartz countertops, white backsplash, stainless steel appliances and a peninsula
 Woodsmith Construction Inc
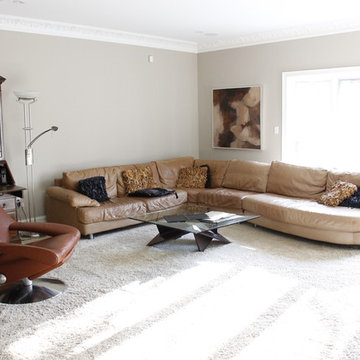
A full update of an existing home with new furnishings and finishes throughout the main floor. Located in the heart of Forrest Hill, this project was a real pleasure to work on. With stunning great rooms, and 20 foot ceilings, we had an outstanding framework to build upon. A new custom made fireplace was created to be the focal point of the living room. New paint and fixtures were carefully selected to enhance the ambiance of the dining room. Updates to the main entrance area, and the creation of a new bedroom and bathroom were excellent additions to this stunning home.
 Simply Perfect
Advice on interior design is available everywhere—from TV shows and websites to books, magazines and apps.
We love seeing people become engaged in design and educated on the wide range of possibilities. But we hope you’ll proceed with caution.
It’s not that style errors are a matter of life and death. It’s just that it’s easy to choose designs that aren’t necessarily reflective of your own personality and character. And since you’re typically stuck with your interior design decisions for years, styles that don’t quite fit can tend to grate on you.
Interiors that give one person comfort may unleash chaos in someone else. This goes beyond favorite colors or hot trends, right to the heart of interior design, where you find questions of composition, balance, repetition, space and more.
The goal is to find that unique combination of design elements that gives you comfort, support and balance.
In one home, that perfect balance was struck through the use of symmetry. A pair of comfortable swivel chairs sit beneath matching indigo patterned paintings. Matching bookcases below the paintings contain similar, but not identical, arrangements of books, vases and bowls. Woods and bronzes help warm up the simple white bookcase shelving.
Two matching poufs in front of the fireplace provide additional seating. The sofa is accented with a pair of pillows with a blue pattern that echoes the artwork.
The effect of the symmetry is to achieve order and simplicity, which I promote at every opportunity. After all, your home interiors should be the setting or the backdrop of your life—not center stage.
Antique bronze and blue are complementary colors. Together, they offer a rich palette of richness and depth, which brings out the beauty of wood and stone.
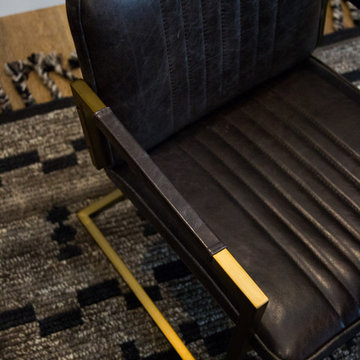
In the home office, a unique, whitewash-stained wooden desk rests on metal, Sawhorse-inspired legs for a warm, rustic look. The black leather chair features a contemporary silhouette with an antique brass frame. An adjustable desk lamp has bronze accents.
The bookcase combines a sleek, black metal frame with concrete shelves, for another unusual pairing. It’s kept uncluttered for an orderly, peaceful look. Items on the shelves include a bronze-accented lamp and a pair
of high gloss-finished wooden bookends.
The elegant artwork behind the desk is a simple midnight-blue and bronze with mottled white. Deep blues are again picked up in the rug, which adds a stately vibe with a modern pattern and satisfying texture.
Within the framework of symmetry, the living room repeats the blue-and-bronze color scheme.
A large midcentury brass clock above the fireplace keeps the natural stone visible, rather than hidden behind a painting or television, while its straight lines and color create a beautiful contrast.
The sofa is a soft, neutral blue. The pattern on the round brass side table features echoes the darker blue-patterned rug, as well as the rug in the office, tying the rooms together.
Indigo blue books adjacent to bronze vases on the shelves repeat the color scheme. The soapstone-topped coffee table echoes the shape of the fireplace. A pair of tall, matching floor lamps with long wooden bases, brass pulls and simple linen shades combine both the colors and symmetry found throughout the home.
 Powell Construction
This visionary homeowner found an idyllic property surrounded by gorgeous pastoral views, fertile soil perfect for a Truffle farm, and an easy distance to downtown Corvallis, Oregon. What was not ideal, however, was the existing house. Built in the 1980’s, this ranch had some undesirably unique features that were not at all the style that our client was imagining for her dream farmhouse.
She came to us with the challenge of transforming this dated ranch into a classic southern style farmhouse complete with covered porches and wood burning fireplaces. She had dreams of hosting large parties as well as intimate family gatherings, requiring a modern open concept layout alongside more secluded areas, all while preserving the traditional aesthetic that she desired.
Having lived in a wide variety of homes around the country, there were some features this homeowner knew she wanted to incorporate into this major rebuild. We thoughtfully considered how to include those elements in the design while addressing several structural challenges, remaining within budget, and creating a final product that would be both stunning and practical.
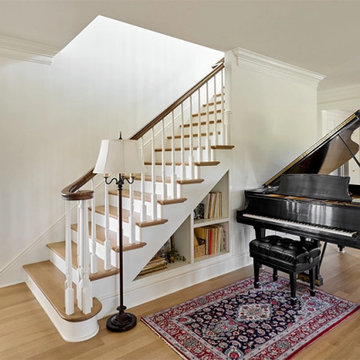
Historic trim work, white oak flooring, and warm white walls provide the ideal backdrop for showcasing her treasured heirloom rugs and artwork. Incorporating numerous windows on every exterior wall possible, we were able to maximize natural light, and access panoramic views of the countryside, while allowing the fresh air to breeze through. Multiple sets of French doors lead onto the expansive front veranda that wraps around the main living room. This deep, full-length porch is an inviting, shady spot to enjoy the outdoors. The combination of these design features provided the framework to capture the vision she had for her home.
 The Outdoor Kitchen Design Store
Seriously Sizzling in Southampton
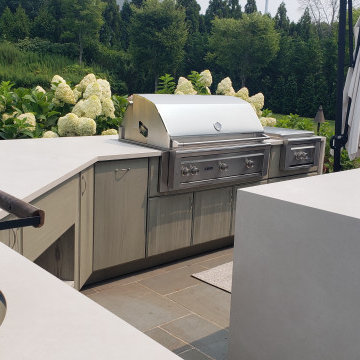
When your home becomes the host place to be its important to design a exterior self sustaining outdoor kitchen, sit up bar and beverage stand separately from the sink island. Just envision how the functionality of your indoor kitchen space works. Create a similar but larger footprint as the outdoors has many and yet but larger functions going on simultaneously. When the Outdoor Kitchen design meets this criteria amazing things happen outdoors. Kids positioned at play, the gentlemen grilling and conversing and the women prepping and anchoring both the indoor and outdoor kitchen space. A true success! This outdoor space is an exciting exterior to design and to build. Many facets, functions and much framework to fit in the outdoor patio space. Never the less what the elements of the Outdoor Kitchen will be. After that is configured many colors, styles and doors are brought into play for decisions to be made.
 Pacific West Construction
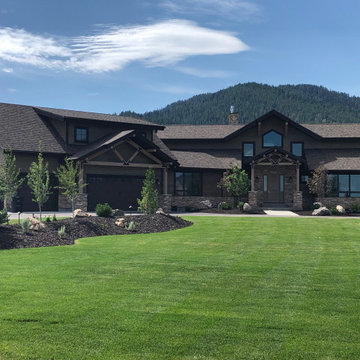
custom exterior siding using smart side and stain system, timber trusses and framework, stone wainscoting, 50 yr architectural shingle
Inspiration for a large rustic brown two-story wood house exterior remodel with a shingle roof
Inspiration for a large rustic brown two-story wood house exterior remodel with a shingle roof
 Century Stair Company
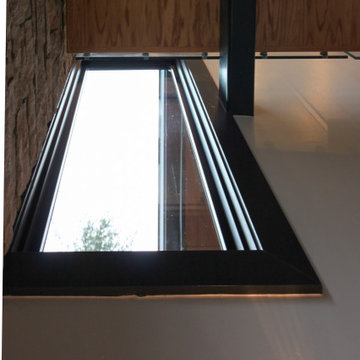
This contemporary staircase serves as a striking focal point in the home's sun-filled entryway. Black mono-beam stringers support thick natural-stained oak treads, creating a bold structural framework. The absence of risers maintains complete openness, allowing natural light from the surrounding private forest to flow freely through the space. Glass panel railings echo the foyer's numerous windows, maintaining visual continuity throughout, while the black metal cap rail reinforces the industrial aesthetic of the stringers. Together, these elements create an anchoring stair system that enhances the contemporary home's connection to light and landscape.
1976-2026 © Century Stair Company
 Denyne Designs
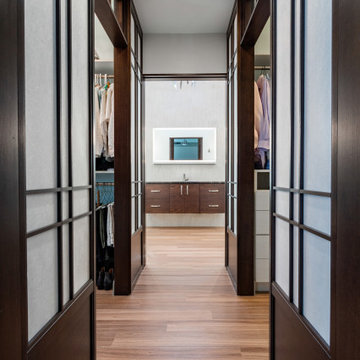
Luxurious Zen best decribes this Asian inspired master bath suite. Custom shoji screen panels line the hallway as you enter flanked by his and hers walkin closets. A foating vanity with lift up LED mirror sits center stage, with a generous free standing soking tub on the left, and an oversized custom shower on the right. Walnut wood floors and a cedar clad ceiling give warmth and ground the space.
59