
Search results for "Framing lasts" in Home Design Ideas
 JMT Fine Living

Give a small space maximum impact. A found architectural element set off the design. Pure white painted pedestal and white stone sink stand out against the black. New chair rail added - crown molding used to give chunkier feel. Wall paper having some fun and antique mirror connecting to the history of the pedestal.
 Kamarron Design, Inc.
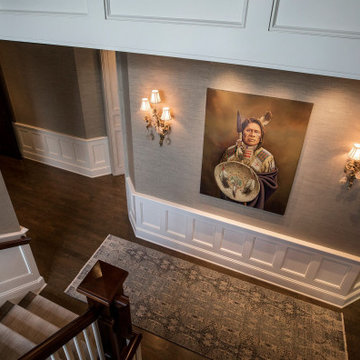
A large scale stairwell deserves attention too. The wood baluster & spindles of contrasting finishes are eye pleasing. The custom stair runner adds that final touch. This was the perfect space to create a photo wall for our clients, we added images that were important to our client, all of which were framed in identical frames & matting. The American Flag placed in the center added that last wow factor.
 Blue Ridge Distributors, LLC

Sunroom - mid-sized transitional medium tone wood floor and brown floor sunroom idea with no fireplace and a standard ceiling
Find the right local pro for your project
 Visbeen Architects
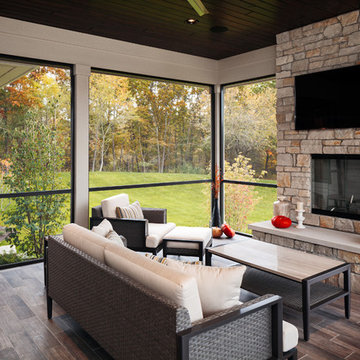
The Cicero is a modern styled home for today’s contemporary lifestyle. It features sweeping facades with deep overhangs, tall windows, and grand outdoor patio. The contemporary lifestyle is reinforced through a visually connected array of communal spaces. The kitchen features a symmetrical plan with large island and is connected to the dining room through a wide opening flanked by custom cabinetry. Adjacent to the kitchen, the living and sitting rooms are connected to one another by a see-through fireplace. The communal nature of this plan is reinforced downstairs with a lavish wet-bar and roomy living space, perfect for entertaining guests. Lastly, with vaulted ceilings and grand vistas, the master suite serves as a cozy retreat from today’s busy lifestyle.
Photographer: Brad Gillette

Example of a mid-sized transitional women's carpeted and beige floor walk-in closet design in Orange County with shaker cabinets and gray cabinets

 Klopf Architecture
Klopf Architecture, Arterra Landscape Architects and Henry Calvert of Calvert Ventures Designed and built a new warm, modern, Eichler-inspired, open, indoor-outdoor home on a deeper-than-usual San Mateo Highlands property where an original Eichler house had burned to the ground.
The owners wanted multi-generational living and larger spaces than the original home offered, but all parties agreed that the house should respect the neighborhood and blend in stylistically with the other Eichlers. At first the Klopf team considered re-using what little was left of the original home and expanding on it. But after discussions with the owner and builder, all parties agreed that the last few remaining elements of the house were not practical to re-use, so Klopf Architecture designed a new home that pushes the Eichler approach in new directions.
One disadvantage of Eichler production homes is that the house designs were not optimized for each specific lot. A new custom home offered the team a chance to start over. In this case, a longer house that opens up sideways to the south fit the lot better than the original square-ish house that used to open to the rear (west). Accordingly, the Klopf team designed an L-shaped “bar” house with a large glass wall with large sliding glass doors that faces sideways instead of to the rear like a typical Eichler. This glass wall opens to a pool and landscaped yard designed by Arterra Landscape Architects.
Driving by the house, one might assume at first glance it is an Eichler because of the horizontality, the overhanging flat roof eaves, the dark gray vertical siding, and orange solid panel front door, but the house is designed for the 21st Century and is not meant to be a “Likeler.” You won't see any posts and beams in this home. Instead, the ceiling decking is a western red cedar that covers over all the beams. Like Eichlers, this cedar runs continuously from inside to out, enhancing the indoor / outdoor feeling of the house, but unlike Eichlers it conceals a cavity for lighting, wiring, and insulation. Ceilings are higher, rooms are larger and more open, the master bathroom is light-filled and more generous, with a separate tub and shower and a separate toilet compartment, and there is plenty of storage. The garage even easily fits two of today's vehicles with room to spare.
A massive 49-foot by 12-foot wall of glass and the continuity of materials from inside to outside enhance the inside-outside living concept, so the owners and their guests can flow freely from house to pool deck to BBQ to pool and back.
During construction in the rough framing stage, Klopf thought the front of the house appeared too tall even though the house had looked right in the design renderings (probably because the house is uphill from the street). So Klopf Architecture paid the framer to change the roofline from how we had designed it to be lower along the front, allowing the home to blend in better with the neighborhood. One project goal was for people driving up the street to pass the home without immediately noticing there is an "imposter" on this lot, and making that change was essential to achieve that goal.
This 2,606 square foot, 3 bedroom, 3 bathroom Eichler-inspired new house is located in San Mateo in the heart of the Silicon Valley.
Klopf Architecture Project Team: John Klopf, AIA, Klara Kevane
Landscape Architect: Arterra Landscape Architects
Contractor: Henry Calvert of Calvert Ventures
Photography ©2016 Mariko Reed
Location: San Mateo, CA
Year completed: 2016
 Gleicher Design - Architecture & Interiors
Linda Hall

Example of a small classic master beige tile limestone floor powder room design in New York with an undermount sink, raised-panel cabinets, brown cabinets, marble countertops, a two-piece toilet and gray walls
Example of a small classic master beige tile limestone floor powder room design in New York with an undermount sink, raised-panel cabinets, brown cabinets, marble countertops, a two-piece toilet and gray walls

Sponsored
Fredericksburg, OH

High Point Cabinets
Columbus' Experienced Custom Cabinet Builder | 4x Best of Houzz Winner
 The Guest House Studio, ASID
Photo by Margaret Wright

Home design - contemporary home design idea in Charleston
Home design - contemporary home design idea in Charleston
 Melissa Berry Interiors LLC
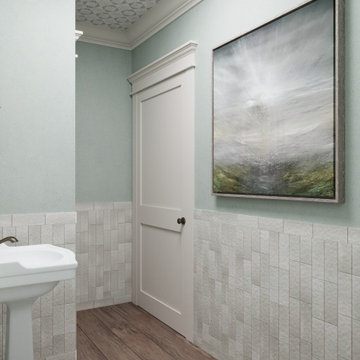
This guest bath is small but mighty. From floor to ceiling, every surface has that “vintage inspired” vibe, but with all the clean “new finish” feeling we need for modern living. Although I love so many aspects of this project (ie: the serene paint color, lovely wall paper on the ceiling) my favorite element is actually the door headers and frames, which are difficult to see in pictures. I designed these door headers and frames, which are a cross between craftsman and colonial, to pair with the beautiful crown molding.
 I.M. Contracting, Ltd.
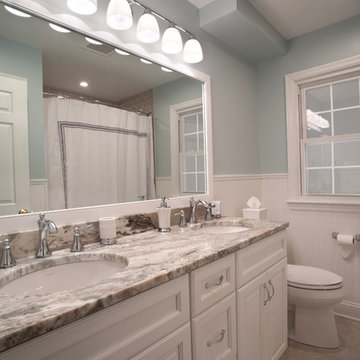
Alcove bathtub - mid-sized transitional master subway tile gray floor alcove bathtub idea in Philadelphia with a two-piece toilet, gray walls, an undermount sink, recessed-panel cabinets, white cabinets, granite countertops and multicolored countertops
 Paul Orentlicher, Architect
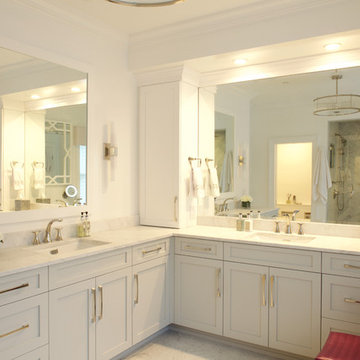
New Master Bathroom with custom cabinetry, stone countertops, and make-up vanity.
Inspiration for a large transitional master white floor bathroom remodel in New York with shaker cabinets, white cabinets, white walls, an undermount sink and quartzite countertops
Inspiration for a large transitional master white floor bathroom remodel in New York with shaker cabinets, white cabinets, white walls, an undermount sink and quartzite countertops
 Frontera Furniture
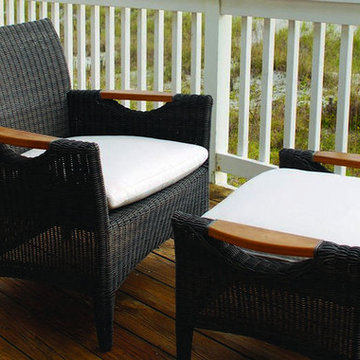
The design of our Culebra collection recalls the windswept beauty of the Spanish Caribbean, with flowing lines, integrated teak accents, and our textured charcoal wicker that simulates vintage, weathered furniture. Hand woven around a rustproof aluminum frame for exceptional quality and lasting enjoyment.
 NuImage Awnings
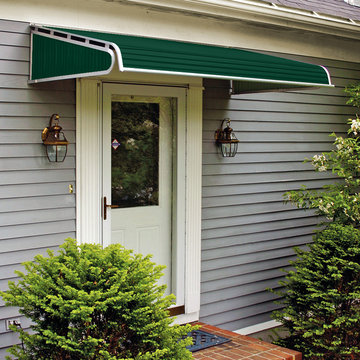
1500 Series Evergreen Aluminum Door Canopy
Aluminum Door Canopies the perfect choice when you need protection from the elements. Our aluminum canopies are made to last and feature a heavy-duty mill finish aluminum framework. Door canopies are designed to protect your entry from both the rain and the snow.

Sponsored
Columbus, OH

Hope Restoration & General Contracting
Columbus Design-Build, Kitchen & Bath Remodeling, Historic Renovations
 Thos. Baker
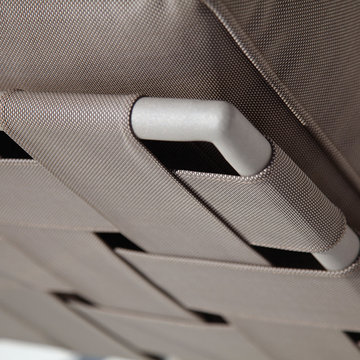
Cutting-edge outdoor materials in a European design. UV-resistant, rapid-dry fabric and cushions over powder-coated aluminum frames provide a low-maintenance, long-lasting look in this premium outdoor furniture. The sophisticated neutral color and sectional configurations make this collection highly versatile and a delight to personalize.

 Laura Design Company
Newly remodeled boys bedroom with new batten board wainscoting, closet doors, trim, paint, lighting, and new loop wall to wall carpet. Queen bed with windowpane plaid duvet. Photo by Emily Kennedy Photography.
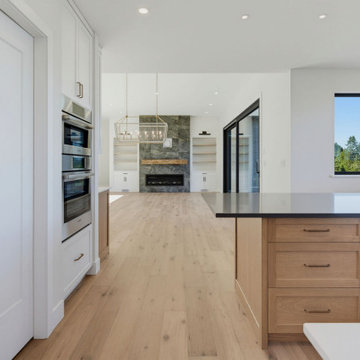
 Made To Last Custom Homes Ltd.
Designed around the view, The Inlet’s light-filled kitchen features warm wood cabinetry, generous work surfaces and a spacious central island. Expansive black-framed windows bring the waterfront landscape into the heart of the home.
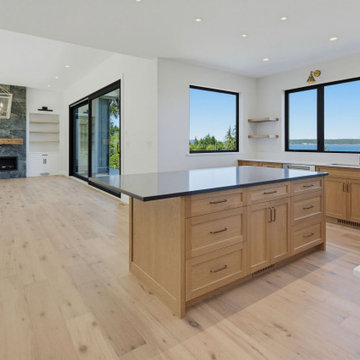 Made To Last Custom Homes Ltd.
Designed around the view, The Inlet’s light-filled kitchen features warm wood cabinetry, generous work surfaces and a spacious central island. Expansive black-framed windows bring the waterfront landscape into the heart of the home.




 Made To Last Custom Homes Ltd.
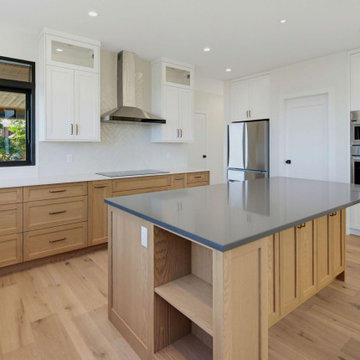
Designed around the view, The Inlet’s light-filled kitchen features warm wood cabinetry, generous work surfaces and a spacious central island. Expansive black-framed windows bring the waterfront landscape into the heart of the home.
 Made To Last Custom Homes Ltd.
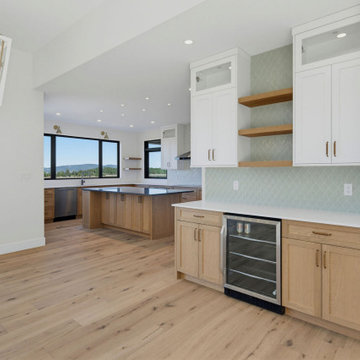
Designed around the view, The Inlet’s light-filled kitchen features warm wood cabinetry, generous work surfaces and a spacious central island. Expansive black-framed windows bring the waterfront landscape into the heart of the home.
65