
Search results for "Frank" in Home Design Ideas


Find the right local pro for your project
 Duke Homes, Inc.
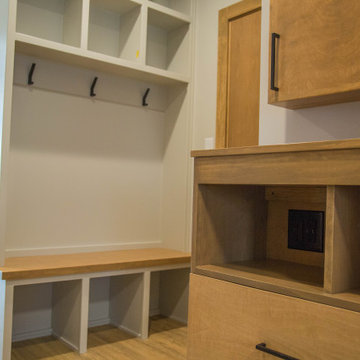
Another view of the entry built-in's.
Entry hall - mid-sized modern medium tone wood floor and brown floor entry hall idea in Indianapolis with beige walls
Entry hall - mid-sized modern medium tone wood floor and brown floor entry hall idea in Indianapolis with beige walls

 Franke:Franke, Inc.
James Bruce Photography
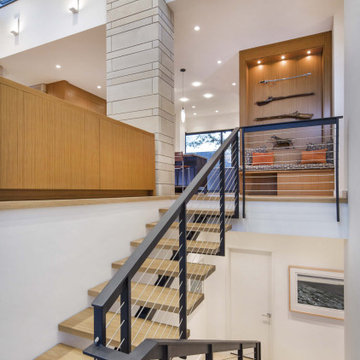
Inspiration for a contemporary living room remodel in Austin
Inspiration for a contemporary living room remodel in Austin


 House of Fitzgerald
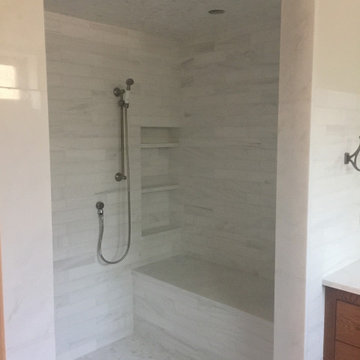
Bathroom original windows updated shower and tiles
Bathroom - 1960s bathroom idea in Chicago
Bathroom - 1960s bathroom idea in Chicago

 Bennett Frank McCarthy Architects, Inc.
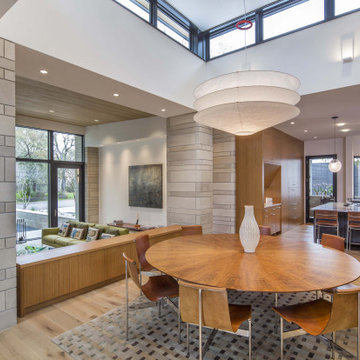
Example of a minimalist bedroom design in New York
Example of a minimalist bedroom design in New York



 Sharer Design Group LLC
Designed by Justin Sharer
Photos by Besek Photography
Small arts and crafts l-shaped dark wood floor enclosed kitchen photo in Detroit with a farmhouse sink, beaded inset cabinets, medium tone wood cabinets, quartz countertops, gray backsplash, subway tile backsplash, stainless steel appliances, orange walls and no island
Small arts and crafts l-shaped dark wood floor enclosed kitchen photo in Detroit with a farmhouse sink, beaded inset cabinets, medium tone wood cabinets, quartz countertops, gray backsplash, subway tile backsplash, stainless steel appliances, orange walls and no island

 Kitchens By Clay
Kitchen Designer: Clay Cox; Photos: Frank Berna Photography
Laundry room - transitional u-shaped laundry room idea in Miami with shaker cabinets, white cabinets and quartz countertops
Laundry room - transitional u-shaped laundry room idea in Miami with shaker cabinets, white cabinets and quartz countertops

 User
This craftsman kitchen borrows natural elements from architect and design icon, Frank Lloyd Wright. A slate backsplash, soapstone counters, and wood cabinetry is a perfect throwback to midcentury design.
What ties this kitchen to present day design are elements such as stainless steel appliances and smart and hidden storage. This kitchen takes advantage of every nook and cranny to provide extra storage for pantry items and cookware.

 Marcus Mohon Interiors
Photography: Tria Giovan
Production: Frank Craige
Construction: David Mitchell, Casa Highland
Architecture: Michael Imber and Brandon Moss
Publication: Southern Living Magazine
 Sharer Design Group LLC
Designed by Justin Sharer
Photos by Besek Photography
Enclosed kitchen - small craftsman l-shaped dark wood floor enclosed kitchen idea in Detroit with a farmhouse sink, beaded inset cabinets, medium tone wood cabinets, quartz countertops, gray backsplash, subway tile backsplash, stainless steel appliances, orange walls and no island
Enclosed kitchen - small craftsman l-shaped dark wood floor enclosed kitchen idea in Detroit with a farmhouse sink, beaded inset cabinets, medium tone wood cabinets, quartz countertops, gray backsplash, subway tile backsplash, stainless steel appliances, orange walls and no island
 House of Fitzgerald
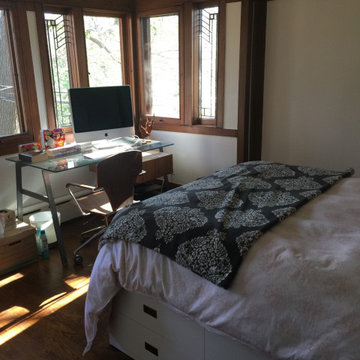
Original woodwork and doors. Original stain glass windows
Example of a 1960s bedroom design in Chicago
Example of a 1960s bedroom design in Chicago
48