
Search results for "Frank" in Home Design Ideas

 Donald A. Gardner Architects
Compact yet charming, this home includes all the details of a much larger home. The European exterior features a stone entrance and copper roofing over the bedroom/study window.
The interior consists of tray ceilings in almost every common room, granting a luxurious feel to each. The breakfast room is hugged by a bow window, as is the master bedroom. For entertaining, the breakfast room, great room, kitchen and dining room are all just a step away from one another. The generous utility room is sure to please any homeowner and is just off the garage.
Ideal for outdoor entertaining, the sprawling porch and patio are an added bonus, and the fireplace on the porch is a great way to keep warm during cooler months.
Perfectly positioned, the bedrooms ensure privacy from one another. Two secondary bedrooms share a bath and the elegant master suite is located in the rear of the home.
Built by CVS Builders, LLC: http://www.cvsbuilders.com
Photo by G. Frank Hart Photography: http://www.gfrankhartphoto.com/


 Wood & Clay Inc
This Frank Lloyd Wright inspired home, by Murdough Designs ( http://www.murdoughdesign.com/#/Lakeside), features”great expanses of glass, smart built-ins, and generous decks.” Featured in Boston Magazine, Fall 2011, ( http://www.bostonmagazine.com/articles/2011/09/doing-wright/) this home was carefully constructed with minimal impact on the lot’s natural beauty. In 2011 Wood and Clay and Murdough Designs received the Merit Award for Excellence in Architecture from the NE chapter of the AIA for this project. The home also received the 2014 Boston Society of Architect's Small Firms/Small Projects Award., the Boston Home's 10th Anniversary Readers' Choice Award and was selected for selected for 2012 AIA Center for Emerging Professionals Annual Exhibition in Washington, D.C..
Find the right local pro for your project
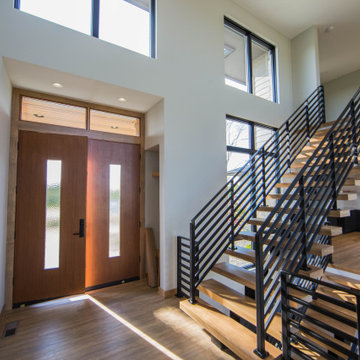
 Duke Homes, Inc.
The double front entry doors feature transoms and centered glass panels in the doors to provide for ample natural light.
Front door - mid-sized modern medium tone wood floor and brown floor front door idea in Indianapolis with beige walls and a medium wood front door
Front door - mid-sized modern medium tone wood floor and brown floor front door idea in Indianapolis with beige walls and a medium wood front door

 Bret Franks Construction, Inc.
Nancy Nolan
Mid-sized cottage white two-story concrete fiberboard exterior home idea in Little Rock
Mid-sized cottage white two-story concrete fiberboard exterior home idea in Little Rock

 Digital Living
prairiearchitect.com
WEST STUDIO Architects and Construction Services
Example of a classic living room design in Chicago
Example of a classic living room design in Chicago
 Digital Living
prairiearchitect.com
WEST STUDIO Architects and Construction Services
Inspiration for a transitional front door remodel in Chicago with a medium wood front door
Inspiration for a transitional front door remodel in Chicago with a medium wood front door

 GEGG DESIGN & CABINETRY
Keith Gegg
Inspiration for a large craftsman u-shaped porcelain tile eat-in kitchen remodel in St Louis with an undermount sink, recessed-panel cabinets, medium tone wood cabinets, quartz countertops, brown backsplash, porcelain backsplash, paneled appliances and an island
Inspiration for a large craftsman u-shaped porcelain tile eat-in kitchen remodel in St Louis with an undermount sink, recessed-panel cabinets, medium tone wood cabinets, quartz countertops, brown backsplash, porcelain backsplash, paneled appliances and an island

 Sharer Design Group LLC
Designed by Justin Sharer
Photos by Besek Photography
Inspiration for a small craftsman l-shaped dark wood floor enclosed kitchen remodel in Detroit with a farmhouse sink, beaded inset cabinets, medium tone wood cabinets, quartz countertops, gray backsplash, subway tile backsplash, stainless steel appliances, orange walls and no island
Inspiration for a small craftsman l-shaped dark wood floor enclosed kitchen remodel in Detroit with a farmhouse sink, beaded inset cabinets, medium tone wood cabinets, quartz countertops, gray backsplash, subway tile backsplash, stainless steel appliances, orange walls and no island
 Wood & Clay Inc
The house has two master suites, as well as a kids' bunkroom. The architect commissioned Andrew McSheffrey of Wood Design New Hampshire to build a wide array of furniture and built-ins.

 Brett Bulthuis Photography
©Brett Bulthuis 2018
Large mid-century modern brown two-story wood house exterior idea in Chicago with a clipped gable roof
Large mid-century modern brown two-story wood house exterior idea in Chicago with a clipped gable roof
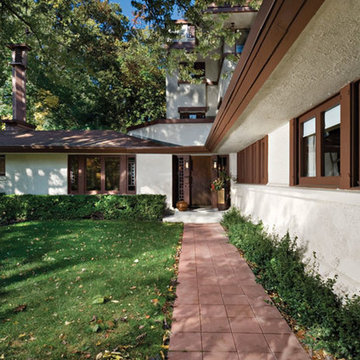


 SKP Design
Photographer: Casey Spring
Inspiration for a large craftsman yellow two-story house exterior remodel with a shingle roof
Inspiration for a large craftsman yellow two-story house exterior remodel with a shingle roof

 Jinx McDonald Interior Designs
Tom Harper
Inspiration for a large timeless gender-neutral dressing room remodel in Miami with recessed-panel cabinets and gray cabinets
Inspiration for a large timeless gender-neutral dressing room remodel in Miami with recessed-panel cabinets and gray cabinets
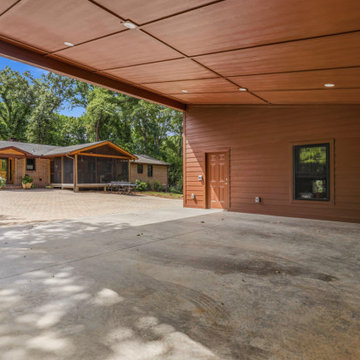
 Ferguson Builders
An important aspect of designing this carport was ensuring it did not overpower the existing home!
Large 1950s detached two-car carport photo
Large 1950s detached two-car carport photo


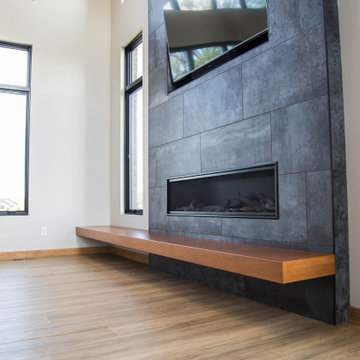 Duke Homes, Inc.
A closer look at the floating fireplace bench.
Inspiration for a large modern open concept medium tone wood floor and brown floor living room remodel in Indianapolis with beige walls, a standard fireplace, a tile fireplace and a wall-mounted tv
Inspiration for a large modern open concept medium tone wood floor and brown floor living room remodel in Indianapolis with beige walls, a standard fireplace, a tile fireplace and a wall-mounted tv

 Karl Voelkel- JMJ House Inc.
side view
Beige three-story mixed siding exterior home photo in Houston with a hip roof
Beige three-story mixed siding exterior home photo in Houston with a hip roof

 Joe M. Staub Building Group, Inc.
Second floor cable railing is now up and in place!
Hallway - mid-sized modern medium tone wood floor hallway idea in Nashville with blue walls
Hallway - mid-sized modern medium tone wood floor hallway idea in Nashville with blue walls

 Conrado - Home Builders
Stainless steel and walnut suspension wine racking.
Wine cellar - huge contemporary wine cellar idea in San Francisco with storage racks
Wine cellar - huge contemporary wine cellar idea in San Francisco with storage racks
51