
Search results for "Frank" in Home Design Ideas

 Farrey's Lighting and Bath
Franke Kitchen available at Farreys.com. Farrey's Lighting & Bath | Home for the Jewelry
Example of a minimalist kitchen design in Miami
Example of a minimalist kitchen design in Miami

 Bluworld of Water
http://www.frank-mckinney.com/oceanfront-estates/acqua-liana/
Custom indoor water features for conceptual residential design by Frank McKinney, with Dale Construction.
Project Location: Manalapan, FL.

 Structure Home
Set upon an oversized and highly sought-after creekside lot in Brentwood, this two story home and full guest home exude a casual, contemporary farmhouse style and vibe. The main residence boasts 5 bedrooms and 5.5 bathrooms, each ensuite with thoughtful touches that accentuate the home’s overall classic finishes. The master retreat opens to a large balcony overlooking the yard accented by mature bamboo and palms. Other features of the main house include European white oak floors, recessed lighting, built in speaker system, attached 2-car garage and a laundry room with 2 sets of state-of-the-art Samsung washers and dryers. The bedroom suite on the first floor enjoys its own entrance, making it ideal for guests. The open concept kitchen features Calacatta marble countertops, Wolf appliances, wine storage, dual sinks and dishwashers and a walk-in butler’s pantry. The loggia is accessed via La Cantina bi-fold doors that fully open for year-round alfresco dining on the terrace, complete with an outdoor fireplace. The wonderfully imagined yard contains a sparkling pool and spa and a crisp green lawn and lovely deck and patio areas. Step down further to find the detached guest home, which was recognized with a Decade Honor Award by the Los Angeles Chapter of the AIA in 2006, and, in fact, was a frequent haunt of Frank Gehry who inspired its cubist design. The guest house has a bedroom and bathroom, living area, a newly updated kitchen and is surrounded by lush landscaping that maximizes its creekside setting, creating a truly serene oasis.
Find the right local pro for your project

 Ethan Tweedie Photography, LLC
Ethan Tweedie Photography
Inspiration for a mid-century modern living room remodel in Austin
Inspiration for a mid-century modern living room remodel in Austin
 Skyline Remodeling
Sky Evans
Inspiration for a 1960s home design remodel with a two-sided fireplace and a tile fireplace
Inspiration for a 1960s home design remodel with a two-sided fireplace and a tile fireplace

 Duke Homes, Inc.
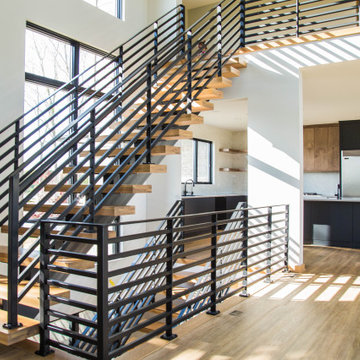
The artistic elegance of the modern metal and wood staircase is both functional and beautiful.
Inspiration for a large wooden straight metal railing staircase remodel in Indianapolis with metal risers
Inspiration for a large wooden straight metal railing staircase remodel in Indianapolis with metal risers
 Farrey's Lighting and Bath
Franke Kitchen available at Farreys.com. Farrey's Lighting & Bath | Home for the Jewelry
Minimalist kitchen photo in Miami
Minimalist kitchen photo in Miami

 Studio Z Architecture
The master suite in this 1970’s Frank Lloyd Wright-inspired home was transformed from open and awkward to clean and crisp. The original suite was one large room with a sunken tub, pedestal sink, and toilet just a few steps up from the bedroom, which had a full wall of patio doors. The roof was rebuilt so the bedroom floor could be raised so that it is now on the same level as the bathroom (and the rest of the house). Rebuilding the roof gave an opportunity for the bedroom ceilings to be vaulted, and wood trim, soffits, and uplighting enhance the Frank Lloyd Wright connection. The interior space was reconfigured to provide a private master bath with a soaking tub and a skylight, and a private porch was built outside the bedroom.
Contractor: Meadowlark Design + Build
Interior Designer: Meadowlark Design + Build
Photographer: Emily Rose Imagery

 Rain Garden Nursery LandscapeMakeoverDesignStaging
Scott Buley, HTT&T, High Tech Turf & Trees Evergreen huckleberry in foreground and Heather bordering the entry to the Frank Lloyd Wright Gordon House. Yellow Witch Hazel blooming in early February.

 Frank M. DeBono Construction Corp.
Bedroom - transitional dark wood floor bedroom idea in New York with white walls

 Van Cleave Architecture + Design
Mike Kaskel, photographer
Wood Specialties, Inc., cabinetmaker
Kitchen - mid-sized craftsman medium tone wood floor and brown floor kitchen idea in Milwaukee with a farmhouse sink, shaker cabinets, medium tone wood cabinets, quartz countertops, white backsplash, subway tile backsplash, stainless steel appliances, an island and white countertops
Kitchen - mid-sized craftsman medium tone wood floor and brown floor kitchen idea in Milwaukee with a farmhouse sink, shaker cabinets, medium tone wood cabinets, quartz countertops, white backsplash, subway tile backsplash, stainless steel appliances, an island and white countertops

 Studio Dearborn
This spacious kitchen in Westchester County is flooded with light from huge windows on 3 sides of the kitchen plus two skylights in the vaulted ceiling. The dated kitchen was gutted and reconfigured to accommodate this large kitchen with crisp white cabinets and walls. Ship lap paneling on both walls and ceiling lends a casual-modern charm while stainless steel toe kicks, walnut accents and Pietra Cardosa limestone bring both cool and warm tones to this clean aesthetic. Kitchen design and custom cabinetry, built ins, walnut countertops and paneling by Studio Dearborn. Architect Frank Marsella. Interior design finishes by Tami Wassong Interior Design. Pietra cardosa limestone countertops and backsplash by Marble America. Appliances by Subzero; range hood insert by Best. Cabinetry color: Benjamin Moore Super White. Hardware by Top Knobs. Photography Adam Macchia.

 Noel Cross+Architects
Interior Designer Jacques Saint Dizier
Landscape Architect Dustin Moore of Strata
while with Suzman Cole Design Associates
Frank Paul Perez, Red Lily Studios

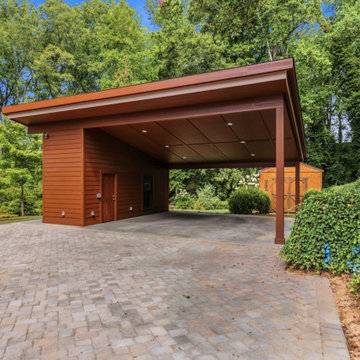
 Ferguson Builders
This carport's low-pitched, cantilevered roof mimics Wright’s style.
Example of a large 1960s two-car carport design
Example of a large 1960s two-car carport design

 Architectural Designs
 House Plan 24355TW ("Frank Lloyd Wright Inspired House Plan") was was designed for a business executivbe in the Atlanta area who had a gorgeous sloping lot with water views. Interested in having the home as efficient as possible, it was designed and built to meet Georgia's EarthCents program. To achieve this, the home had to be on average 15% more energy efficient when compared to standard homes built to the minimum state and local codes. It passed with flying colors and saves the homeowner up to $400 annually on energy bills. What's even better, this plan is available for you to build here... http://www.architecturaldesigns.com/house-plan-24355TW.asp

 Scott Mehaffey, landscape architect
Small arts and crafts screened-in back porch idea in Chicago with decking and a roof extension
Small arts and crafts screened-in back porch idea in Chicago with decking and a roof extension


 Daedal Woodworking
Back detail of sofa for the Prairie-inspired living room set.
Designed and fabricated for the interior of Frank Lloyd Wright's Beachy House. Oak Park, Ill.
50