
Search results for "Franklin" in Home Design Ideas
 The Dan Company
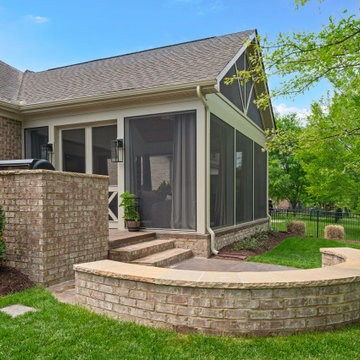
For this Franklin, Tennessee renovation, we partnered with the clients on three standout projects. First, we transformed their attic into a fully functional home gym, incorporating a skylight for natural light and a clean, open design. In the kitchen remodel, we added a pot filler, under-cabinet lighting, a stainless steel range hood, and custom cabinetry to maximize space and functionality. The luxurious home bar we designed includes a separate bar sink, a wine fridge, and modern storage solutions, seamlessly blending clean lines with a contemporary kitchen aesthetic.
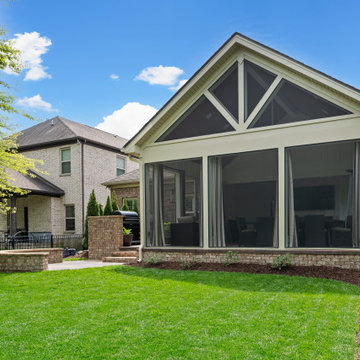
The screened porch upgrade featured stamped concrete flooring, unique board and batten accents, and a flat-screen TV, transitioning effortlessly into an outdoor grilling station and fire pit area. This versatile outdoor space now combines modern countertops, custom millwork, and eco-friendly materials to offer year-round usability. As Franklin's premier renovation and remodeling experts, we specialize in custom cabinetry design, luxury home renovations, home additions, and outdoor living solutions. Whether it’s a modern bathroom, carpentry framing, or high-end custom construction, we bring expert craftsmanship and innovative project management to every project.
Photography: TNhometour.com
 The Dan Company
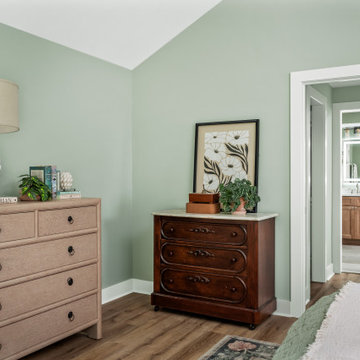
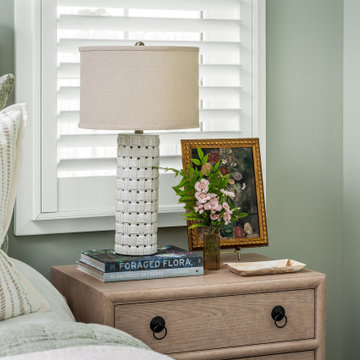
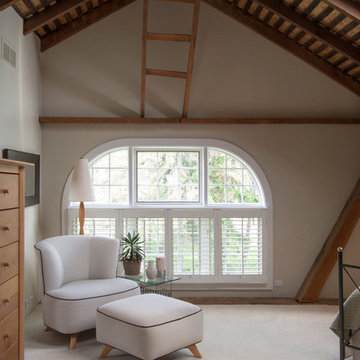
This inviting primary bedroom blends soft green walls with warm wood tones. Features include a vaulted ceiling with exposed beam, neutral bedding with layered textures, and natural light from plantation shutters. A patterned area rug anchors the space.
 The Dan Company
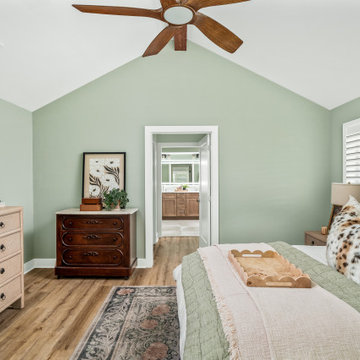
This inviting primary bedroom blends soft green walls with warm wood tones. Features include a vaulted ceiling with exposed beam, neutral bedding with layered textures, and natural light from plantation shutters. A patterned area rug anchors the space.
Find the right local pro for your project
 The Dan Company
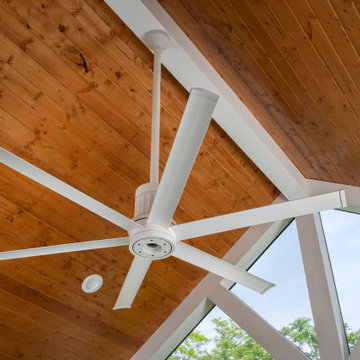
For this Franklin, Tennessee renovation, we partnered with the clients on three standout projects. First, we transformed their attic into a fully functional home gym, incorporating a skylight for natural light and a clean, open design. In the kitchen remodel, we added a pot filler, under-cabinet lighting, a stainless steel range hood, and custom cabinetry to maximize space and functionality. The luxurious home bar we designed includes a separate bar sink, a wine fridge, and modern storage solutions, seamlessly blending clean lines with a contemporary kitchen aesthetic.
The screened porch upgrade featured stamped concrete flooring, unique board and batten accents, and a flat-screen TV, transitioning effortlessly into an outdoor grilling station and fire pit area. This versatile outdoor space now combines modern countertops, custom millwork, and eco-friendly materials to offer year-round usability. As Franklin's premier renovation and remodeling experts, we specialize in custom cabinetry design, luxury home renovations, home additions, and outdoor living solutions. Whether it’s a modern bathroom, carpentry framing, or high-end custom construction, we bring expert craftsmanship and innovative project management to every project.
Photography: TNhometour.com


 The Dan Company
This inviting primary bedroom blends soft green walls with warm wood tones. Features include a vaulted ceiling with exposed beam, neutral bedding with layered textures, and natural light from plantation shutters. A patterned area rug anchors the space.


 The Dan Company
For this Franklin, Tennessee renovation, we partnered with the clients on three standout projects. First, we transformed their attic into a fully functional home gym, incorporating a skylight for natural light and a clean, open design. In the kitchen remodel, we added a pot filler, under-cabinet lighting, a stainless steel range hood, and custom cabinetry to maximize space and functionality. The luxurious home bar we designed includes a separate bar sink, a wine fridge, and modern storage solutions, seamlessly blending clean lines with a contemporary kitchen aesthetic.
The screened porch upgrade featured stamped concrete flooring, unique board and batten accents, and a flat-screen TV, transitioning effortlessly into an outdoor grilling station and fire pit area. This versatile outdoor space now combines modern countertops, custom millwork, and eco-friendly materials to offer year-round usability. As Franklin's premier renovation and remodeling experts, we specialize in custom cabinetry design, luxury home renovations, home additions, and outdoor living solutions. Whether it’s a modern bathroom, carpentry framing, or high-end custom construction, we bring expert craftsmanship and innovative project management to every project.
Photography: TNhometour.com
 Franklin General Contracting
Sunroom addition
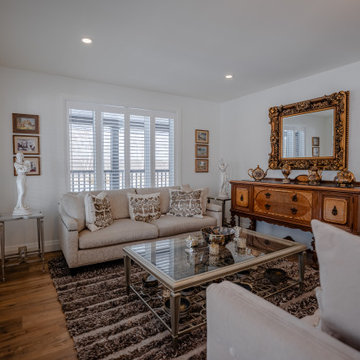
Sunroom - mid-sized eclectic formal and enclosed vinyl floor sunroom idea in Ottawa
Sunroom - mid-sized eclectic formal and enclosed vinyl floor sunroom idea in Ottawa

 Franklin General Contracting
Finished basement sitting room with hallway closets
Example of a large eclectic vinyl floor and gray floor basement design in Ottawa
Example of a large eclectic vinyl floor and gray floor basement design in Ottawa

 Franklin Homes
Example of a classic kitchen design with shaker cabinets, dark wood cabinets and black appliances
 Franklin General Contracting
Upstairs bedroom 2 of 2
Bedroom - mid-sized cottage guest vinyl floor and gray floor bedroom idea in Ottawa
Bedroom - mid-sized cottage guest vinyl floor and gray floor bedroom idea in Ottawa

 Lanning Architecture
Franklin Court is a collection of seven new town homes in the El Presidio Historic Neighborhood in downtown Tucson. The concept was to create a project that mirrored its surroundings, creating a seamless blend of old and new. The design challenge was to create very livable residences on very small lots in a dense setting. Each residence is therefore set flush to the front property lines, and each residence has a unique courtyard, blurring the lines between indoors and outdoors in the Latin American tradition. Michael Keith (the developer/builder/mastermind) integrated many “green” materials making this a very innovative project.
This residence has an entry “zaguan” or hall that connects the very public street entry with the very private rear courtyard. The zaguan is flanked by a formal living area on one side and the kitchen and dining areas on the other. The more private bedrooms are upstairs, tucked underneath a sheltering hipped roof.

 Kaplan Architects, AIA
We created a new library space off to the side from the remodeled living room. We had new hand scraped hardwood flooring installed throughout.
Mitchell Shenker Photography

 Franklin & Zaldivar Architecture and Planning
Photo - Detail of Upper Mantle Lantern and Custom Tile Panels
Example of an eclectic family room design in Austin
Example of an eclectic family room design in Austin

 design by Christina Perry
A classic, contemporary Franklin master bathroom remodel featuring a tiled pony wall between the bathtub and shower. Interior Designer & Photography: design by Christina Perry
106