
Search results for "Franklin" in Home Design Ideas
 LETTER FOUR, INC.
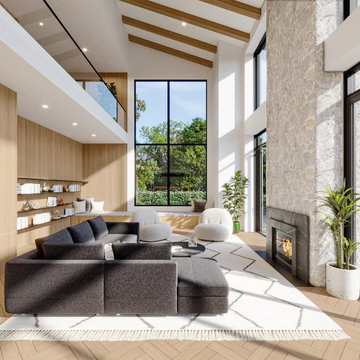
On the corner of Franklin and Mulholland, within Mulholland Scenic View Corridor, we created a rustic, modern barn home for some of our favorite repeat clients. This home was envisioned as a second family home on the property, with a recording studio and unbeatable views of the canyon. We designed a 2-story wall of glass to orient views as the home opens up to take advantage of the privacy created by mature trees and proper site placement. Large sliding glass doors allow for an indoor outdoor experience and flow to the rear patio and yard. The interior finishes include wood-clad walls, natural stone, and intricate herringbone floors, as well as wood beams, and glass railings. It is the perfect combination of rustic and modern. The living room and dining room feature a double height space with access to the secondary bedroom from a catwalk walkway, as well as an in-home office space. High ceilings and extensive amounts of glass allow for natural light to flood the home.

 Theresa Franklin, ASID
David Orr Photography
Inspiration for a contemporary kitchen remodel in Phoenix
Inspiration for a contemporary kitchen remodel in Phoenix

 design by Christina Perry
A classic, contemporary Franklin master bathroom remodel featuring a blue-grey tiled pony wall accented by matching trim tile. Interior Designer & Photography: design by Christina Perry
Find the right local pro for your project


 Deck Remodelers.com
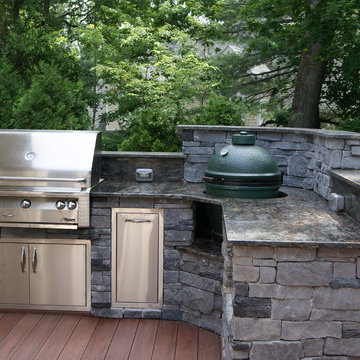
Franklin Lakes NJ. Outdoor Great room with covered structure. A granite topped wet bar under the tv on the mahogany paneled wall. This fantastic room with a tigerwood cieling and Ipe columns has two built in heaters in the cieling to take the chill off while watching football on a crisp fall afternoon or dining at night. In the first picture you can see the gas fire feature built into the round circular bluestone area of the deck. A perfect gathering place under the stars. This is so much more than a deck it is year round outdoor living.
 Franklin General Contracting
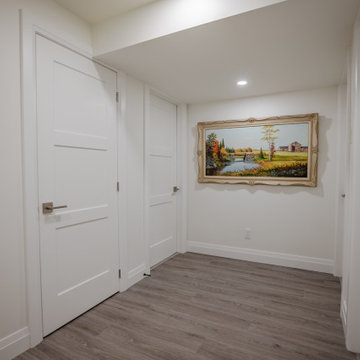
Basement hallway to bedrooms 3 and 4 plus basement bathroom
Basement - large contemporary vinyl floor and gray floor basement idea in Ottawa
Basement - large contemporary vinyl floor and gray floor basement idea in Ottawa
 Joseph Richardson, Landscape Architect
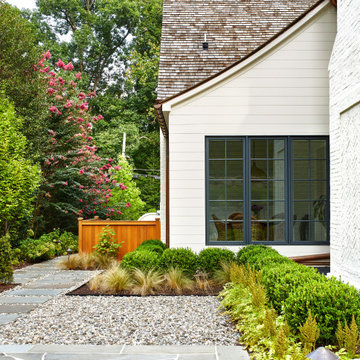
Inspiration for a transitional home design remodel in DC Metro
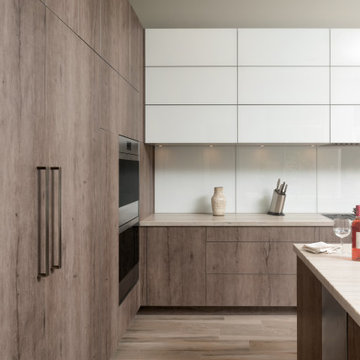
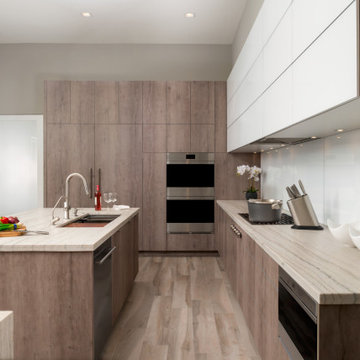

 Franklin Glass Company, Inc.
Gray marble subway tile with glass enclosed shower
Bathroom photo in Boston with gray walls
Bathroom photo in Boston with gray walls

 Labra Design Build
Modern Kitchen Remodel in a mid-century modern home in Franklin, Michigan featuring a mix of high gloss white and satin walnut cabinetry and quartz countertops with green glass tile backsplash. Three skylights flood the space with natural light.
Photography by: studiOsnap
 design by Christina Perry
A classic, contemporary Franklin master bathroom remodel featuring a frameless glass shower door with satin nickel hardware. Interior Designer & Photography: design by Christina Perry


 April Philips Design Works
The Spa, spa deck, water feature and greenwall.
Inspiration for a small contemporary full sun backyard landscaping in San Francisco with decking.
Inspiration for a small contemporary full sun backyard landscaping in San Francisco with decking.


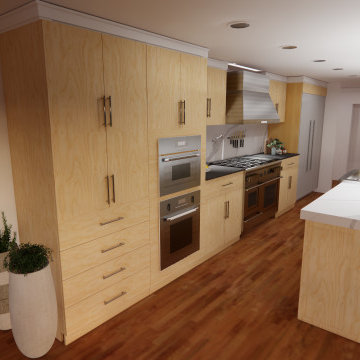

 WINN Design+Build
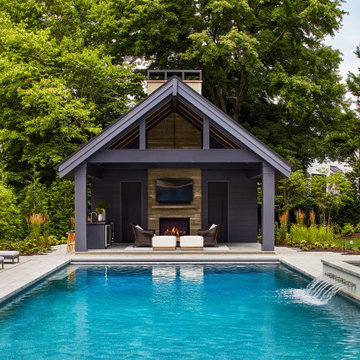
Example of a large backyard concrete paver and rectangular pool house design in DC Metro

108