
Search results for "Franklin" in Home Design Ideas
 Forte Building Group, LLC
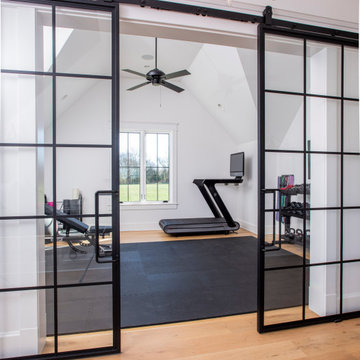
Example of a mid-sized farmhouse light wood floor, brown floor and vaulted ceiling multiuse home gym design in Nashville with white walls


 Deck Remodelers.com
Franklin Lakes NJ. Outdoor Great room with covered structure. A granite topped wet bar under the tv on the mahogany paneled wall. This fantastic room with a tiger wood ceiling and Ipe columns has two built in heaters in the ceiling to take the chill off while watching football on a crisp fall afternoon or dining at night. In the first picture you can see the gas fire feature built into the round circular blue stone area of the deck. A perfect gathering place under the stars. This is so much more than a deck it is year round outdoor living.
Find the right local pro for your project

 Franklin Empire
Semi flush mount- Metal cylinder shade with have decorative bars that capture crystal between the bar and the shade. Stunning light beams through the crystals.
Table lamps-white shade, polished silver base


 Lorraine Franklin Designs Inc
Design By Lorraine Franklin Design interiors@lorrainefranklin.com
Photography by Valerie Wilcox
http://www.valeriewilcox.ca/

 Franklin Homes
Kitchen/dining room combo - mid-sized traditional laminate floor kitchen/dining room combo idea with gray walls




 Tim Franklin
Adrienne DeRosa, Houzz Contributor.
Inspiration for a farmhouse living room remodel in Cleveland
Inspiration for a farmhouse living room remodel in Cleveland


 Franklin Homes
Inspiration for a mid-sized timeless master carpeted and beige floor bedroom remodel with gray walls and no fireplace


 Tim Franklin
Adrienne DeRosa, Houzz Contributor.
Inspiration for a cottage dining room remodel in Cleveland
Inspiration for a cottage dining room remodel in Cleveland

 Closet & Storage Concepts - Franklin
Example of a mid-sized trendy guest dark wood floor and brown floor bedroom design in Orange County with beige walls and no fireplace


113