
Search results for "Franklin" in Home Design Ideas

 Theresa Franklin, ASID
Affinity KItchens cabinetry. Photography by Rick Young.
Kitchen - mid-sized contemporary kitchen idea in Phoenix
Kitchen - mid-sized contemporary kitchen idea in Phoenix


 Theresa Franklin, ASID
Affinity Kitchens cabinetry. Photography by Rick Young.
Kitchen - small contemporary kitchen idea in Phoenix
Kitchen - small contemporary kitchen idea in Phoenix
Find the right local pro for your project
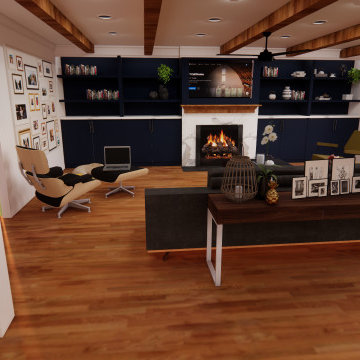

 Closet & Storage Concepts - Franklin
Mid-sized cottage carpeted and brown floor kitchen photo in Orange County with open cabinets and medium tone wood cabinets
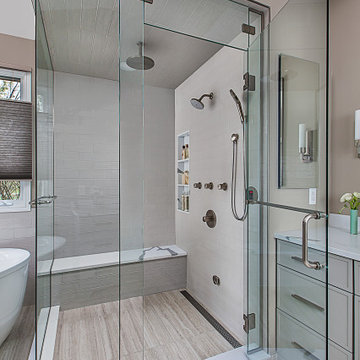
 MainStreet Design Build
The master bath in this Franklin Estate home was original to the early ’90s and ready for a complete gut and makeover. The layout worked well for both husband and wife, but they were ready for new high-end amenities. Adding a fully programmable heated floor, custom cabinetry topped with gorgeous quartz, and a completely custom remote-controlled electrical system were just a few of the luxuries. The new spa shower with rain head and handheld Hansgrohe fixtures are perfect for a quick morning wakeup or end-of-the-day relaxing soak.
A must-have for “her” was the Kohler Sunstruck oval freestanding heated bubble massage air bath, that replaced the old clunky built-in corner tub. A must-have for “him” was the Toto Neorest with Actilight technology. This toilet is truly a revolutionary innovation at the peak of luxury. This intelligent toilet uses an integrated UV light and special glaze to break down dirt and grime in the bowl and rinses it clean with ewater+. And with other features like a heated seat, deodorizer, and warm water sprays, Neorest 750H delivers an unparalleled sense of relaxation in the most comforting and refreshing ways possible.
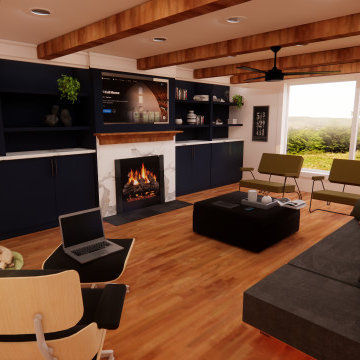

 Janel Holiday Interior Design
Michele Lee Wilson
Eclectic living room photo in San Francisco with a stone fireplace
Eclectic living room photo in San Francisco with a stone fireplace

 Vogue furniture
Living room - mid-sized contemporary formal and open concept marble floor and gray floor living room idea in Detroit with white walls, a wood fireplace surround and a concealed tv

 Redo Home and Design
Living room - transitional formal and enclosed medium tone wood floor living room idea in Nashville with gray walls
 Theresa Franklin, ASID
David Orr Photography
Inspiration for a contemporary kitchen remodel in Phoenix
Inspiration for a contemporary kitchen remodel in Phoenix


 Wellborn + Wright
 has teamed up with Richmond native Cobblestone Development Group again for this incredible renovation. What was originally a constricting, one story brick ranch house from the mid 20th century is now a bright, soaring, three story home with a much more open and inviting floor plan. Be sure to flip through the slideshow above to the last 3 pictures which show the “before and after” versions of the kitchen and entryway.
Wellborn + Wright was happy to provide the smooth surface box beams that ran along the ceiling and “sectioned off” the individual living spaces on the first floor – kitchen, living room, dining room – without actually dividing the space itself. A mantle (not shown) and kitchen island counter top made from reclaimed white oak can be found in the kitchen and living room respectively. It should be noted that, while W+ didn’t provide the flooring for this project, what you see here is an exact match to our South Hampton oak flooring – so if you like what you see on the floors just as much as the ceiling, we can definitely help you there!

 Closet & Storage Concepts - Franklin
Example of a mid-sized trendy guest medium tone wood floor and brown floor bedroom design in Orange County with yellow walls and no fireplace
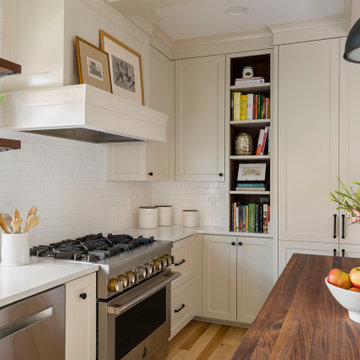
 Kate Roos Design LLC
Previously disjointed from the rest of the kitchen, this corner now serves as a hardworking cooking zone. A new range hood also functions as a display area for art, the walnut-lined bookcase provides cookbook storage and the tall cabinet serves as a shallow pantry.

 Franklin Window and Door
these homeowners chose a custom-colored blue Therma Tru grand entryway and door hardware that is Emtek® Imperial style in a pewter finish.
Example of a classic entryway design in Indianapolis
Example of a classic entryway design in Indianapolis

 Deck Remodelers.com
Franklin Lakes NJ. Outdoor Great room with covered structure. A granite topped wet bar under the TV on the mahogany paneled wall. This fantastic room with a tiger wood ceiling and ipe columns has two built in heaters in the ceiling to take the chill off while watching football on a crisp fall afternoon or dining at night. In the first picture you can see the gas fire feature built into the round circular blue stone area of the deck. A perfect gathering place under the stars. This is so much more than a deck it is year round outdoor living.

 Log Homes of America
Loft bedroom space with double bed suspended from the ceiling for a unique guest experience.
Photo by: Franklin & Esther Schmidt
Inspiration for a rustic loft-style medium tone wood floor bedroom remodel in Charlotte
Inspiration for a rustic loft-style medium tone wood floor bedroom remodel in Charlotte


111