
Search results for "Franklin" in Home Design Ideas

 Duckham Architecture & Interiors
Gambrel entrance on the front facade.
Mid-sized victorian gray two-story wood exterior home idea in Boston with a gambrel roof
Mid-sized victorian gray two-story wood exterior home idea in Boston with a gambrel roof

 K M HUGHES FINE HOMES
Beach style bathroom photo in Philadelphia with a wall-mount sink and gray walls

 Cobblestone Development Group
Open living to kitchen and living room.
Example of a farmhouse medium tone wood floor and brown floor great room design in Richmond with white walls
Example of a farmhouse medium tone wood floor and brown floor great room design in Richmond with white walls
Find the right local pro for your project

 Closet & Storage Concepts - Franklin
Inspiration for a small timeless built-in desk dark wood floor and brown floor home office remodel in Orange County with white walls and no fireplace

 Jonathan Raith Inc.
Nantucket Architectural Photography
Example of a mid-sized beach style detached shed design in Boston
Example of a mid-sized beach style detached shed design in Boston

 Duet Design Group
A Transitional Living Room with Pops of Color, Photo by Emily Minton Redfield
Mid-sized transitional enclosed dark wood floor and brown floor living room photo in Denver with blue walls, a standard fireplace, a brick fireplace and a media wall
Mid-sized transitional enclosed dark wood floor and brown floor living room photo in Denver with blue walls, a standard fireplace, a brick fireplace and a media wall

 Franklin & Zaldivar Architecture and Planning
Photo - Walls Textures, Ceiling View
Small trendy 3/4 white tile and porcelain tile marble floor walk-in shower photo in Austin with a vessel sink, recessed-panel cabinets, wood countertops, a one-piece toilet and white walls
Small trendy 3/4 white tile and porcelain tile marble floor walk-in shower photo in Austin with a vessel sink, recessed-panel cabinets, wood countertops, a one-piece toilet and white walls


 Deck Remodelers.com
Franklin Lakes NJ. Outdoor Great room with covered structure. A granite topped wet bar under the tv on the mahogany paneled wall. This fantastic room with a tigerwood cieling and Ipe columns has two built in heaters in the cieling to take the chill off while watching football on a crisp fall afternoon or dining at night. In the first picture you can see the gas fire feature built into the round circular bluestone area of the deck. A perfect gathering place under the stars. This is so much more than a deck it is year round outdoor living.

 Franklin Arts - Custom Artwork
Franklin Arts
Minimalist dark wood floor living room photo in New York with red walls
Minimalist dark wood floor living room photo in New York with red walls
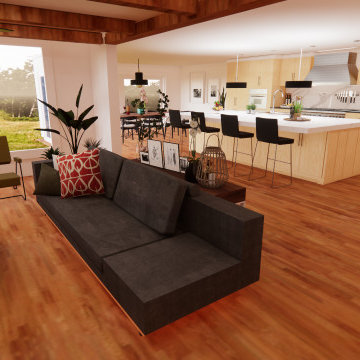
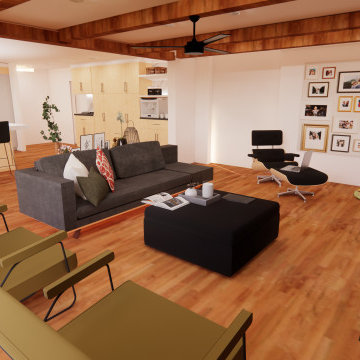
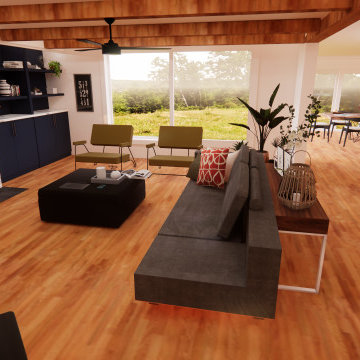
 Tim Franklin
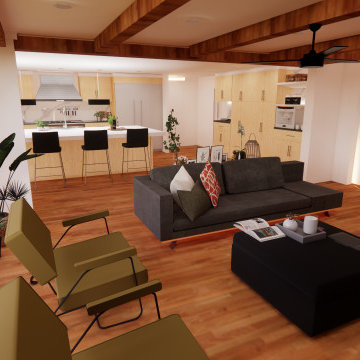
3D Rendering of New Kitchen & Livingroom
Living room - contemporary living room idea in Cleveland
Living room - contemporary living room idea in Cleveland

 Tim Franklin
3D Rendering of New Kitchen & Livingroom
Inspiration for a contemporary living room remodel in Cleveland
Inspiration for a contemporary living room remodel in Cleveland
 LETTER FOUR, INC.
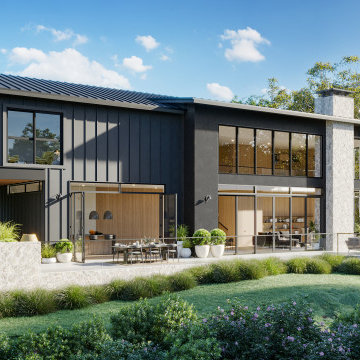
On the corner of Franklin and Mulholland, within Mulholland Scenic View Corridor, we created a rustic, modern barn home for some of our favorite repeat clients. This home was envisioned as a second family home on the property, with a recording studio and unbeatable views of the canyon. We designed a 2-story wall of glass to orient views as the home opens up to take advantage of the privacy created by mature trees and proper site placement. Large sliding glass doors allow for an indoor outdoor experience and flow to the rear patio and yard. The interior finishes include wood-clad walls, natural stone, and intricate herringbone floors, as well as wood beams, and glass railings. It is the perfect combination of rustic and modern. The living room and dining room feature a double height space with access to the secondary bedroom from a catwalk walkway, as well as an in-home office space. High ceilings and extensive amounts of glass allow for natural light to flood the home.
 Tim Franklin
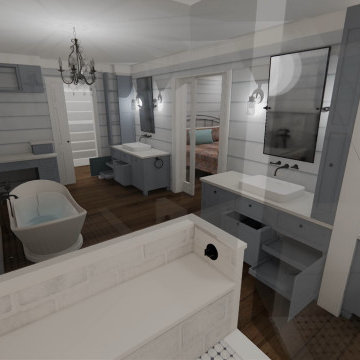
3D rendering:
Shower seat and extra handheld allow for easy washing and future needs as we age.


 Tim Franklin
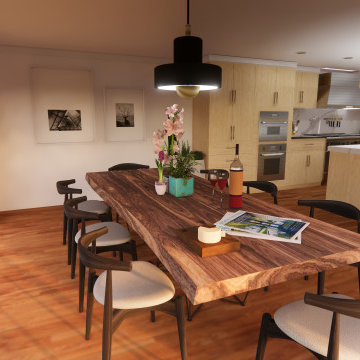
3D Rendering of New Kitchen & Eating area
Dining room - contemporary dining room idea in Cleveland
Dining room - contemporary dining room idea in Cleveland
112