
Search results for "Franklin" in Home Design Ideas

 Duet Design Group
A Bright and Cheerful Breakfast Nook, Photo by Emily Minton Redfield
Mid-sized transitional dark wood floor and brown floor kitchen/dining room combo photo in Denver with white walls
Mid-sized transitional dark wood floor and brown floor kitchen/dining room combo photo in Denver with white walls


Find the right local pro for your project

 Taylor Jacobson Interior Design
Amy Bartlam
Family room - transitional family room idea in Los Angeles
Family room - transitional family room idea in Los Angeles

 Nosan Signature Homes
The master bath in this Franklin home, completed in 2017, features a natural cement looking porcelain floor tile with large format Italian porcelain slabs on the walls to create a natural gray travertine appearance. The wall hung cabinetry is simple yet functional allowing for all items including towels, linens, and dirty laundry to be easily stored in the two towers flanking the countertop. Above the two towers is a ribbon of glass windows to the ceiling which provide ample light while allowing for privacy. The bathroom also features a makeup vanity area with built-in hidden medicine cabinets and a huge walk-in shower with rain head, floating stone seat, and matching floor-to ceiling porcelain slabs on the shower walls.


 Dream Design Construct
Eat-in kitchen - mid-sized southwestern l-shaped medium tone wood floor eat-in kitchen idea in Los Angeles with a double-bowl sink, recessed-panel cabinets, green cabinets, wood countertops, white backsplash, ceramic backsplash, stainless steel appliances and no island

 Danielle Sykes
Photo: Danielle Sykes © 2015 Houzz
Example of a country l-shaped kitchen design in Boston with a farmhouse sink, open cabinets, stainless steel cabinets, wood countertops, stainless steel appliances and an island
Example of a country l-shaped kitchen design in Boston with a farmhouse sink, open cabinets, stainless steel cabinets, wood countertops, stainless steel appliances and an island

 WINN Design+Build
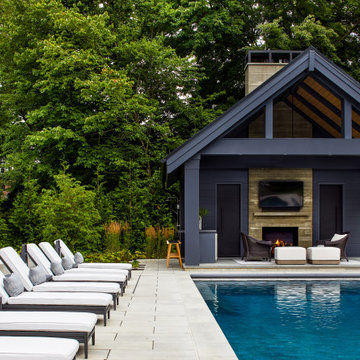
Inspiration for a large backyard concrete paver and rectangular pool house remodel in DC Metro

 Martini-Samartino Design Group, LLC
Kitchen - traditional medium tone wood floor kitchen idea in Detroit with a double-bowl sink, raised-panel cabinets, white cabinets, multicolored backsplash, stainless steel appliances and an island

 Regina Sturrock Design Inc.
This grand residence is situated on the picturesque Lakeshore Road of Burlington, Ontario Canada. Representing a 'from-the-ground-up' project, the 10,000 square foot home boasts classic architecture with a fresh contemporary overlay.
Roy Timm Photography


 Vogue furniture
Inspiration for a mid-sized contemporary open concept dark wood floor and brown floor living room remodel in Detroit with white walls, no fireplace and a wall-mounted tv


 User
Russel Taylor
Alcove bathtub - mid-sized 1960s kids' yellow tile and glass tile mosaic tile floor alcove bathtub idea in Los Angeles with white cabinets, marble countertops, flat-panel cabinets, yellow walls and a two-piece toilet
Alcove bathtub - mid-sized 1960s kids' yellow tile and glass tile mosaic tile floor alcove bathtub idea in Los Angeles with white cabinets, marble countertops, flat-panel cabinets, yellow walls and a two-piece toilet

 The Kingston Group - Remodeling Specialists
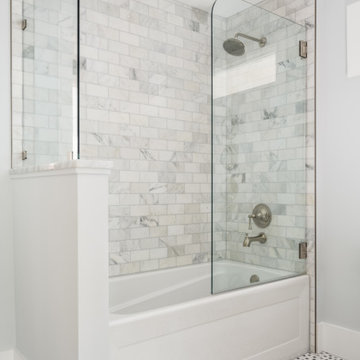
Alcove bathtub - mid-sized cottage kids' gray tile and marble tile ceramic tile, gray floor and double-sink alcove bathtub idea in Nashville with recessed-panel cabinets, white cabinets, a two-piece toilet, blue walls, an undermount sink, marble countertops, gray countertops and a built-in vanity
166