
Search results for "Franklin" in Home Design Ideas
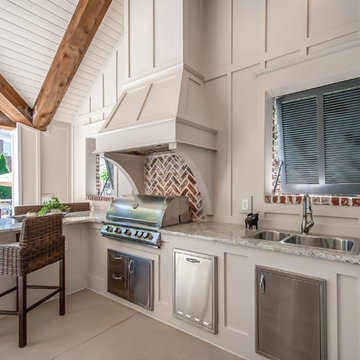


 JM Carpets
Large country u-shaped medium tone wood floor kitchen photo in Milwaukee with white cabinets and a peninsula


Find the right local pro for your project




 Fiano Landscapes
This project is full of unique features, and as always lots of variation in textures and materials. The homeowners had just finished complety renovating the inside of this home, and were ready to tackle the outside environment surrounding it. Now the outside is just as gorgeous as the inside!!! We have a two tiered IPE (Brazillian Walnut) deck with a covered pergola over half of the space. Large 10"x10" cedar post & large cedar beams make this not just any........ "PERGOLA". Fans, TV, and lighting make this an area to enjoy all year long. The lower deck features a linear firepit stacked with dual 8' gas burners. Since its an elevated deck railing is important for saftey of their guests, but who wants to obstruct the view of those beautiful sunsets over the pond, so we decided to use custom cable railing to finish the deck space. We then hardscaped along the front of the home layering it into the natural terrain of the property. As you enter the front entrance there is a wonderful piece of artwork that is highlighted in hte space. As if that is not enough we then transformed the north end of the home with a private patio space with "ANOTHER" one of a kind pergola. It is so hard to put all this work into perspective in just photos, but we tried our best. We hope you enjoy the awsome transformation!!! Another reason to ask Fiano Landscapes to transform your world!!!


 The Kingston Group - Remodeling Specialists
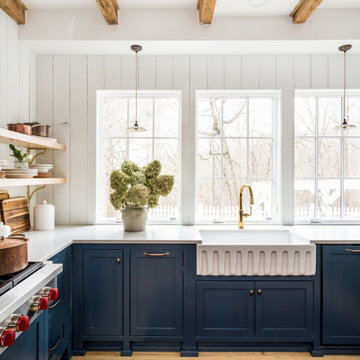
Inspiration for a mid-sized farmhouse u-shaped light wood floor, yellow floor and exposed beam enclosed kitchen remodel in Nashville with a farmhouse sink, beaded inset cabinets, blue cabinets, quartz countertops, white backsplash, wood backsplash, stainless steel appliances, an island and white countertops

 D'Arcy Leck Photography
Architectural photography of urban, modern residential duplex interior kitchen.
Photography by D'Arcy Leck Photography
Inspiration for a mid-sized transitional galley light wood floor and beige floor kitchen remodel in Denver with an undermount sink, white cabinets, marble countertops, white backsplash, an island, white countertops, shaker cabinets, subway tile backsplash and stainless steel appliances
Inspiration for a mid-sized transitional galley light wood floor and beige floor kitchen remodel in Denver with an undermount sink, white cabinets, marble countertops, white backsplash, an island, white countertops, shaker cabinets, subway tile backsplash and stainless steel appliances


 Franklin Builders
Erin Jackson
Single front door - mid-sized traditional dark wood floor single front door idea in Minneapolis with a dark wood front door
Single front door - mid-sized traditional dark wood floor single front door idea in Minneapolis with a dark wood front door
 Franklin Builders
Erin Jackson
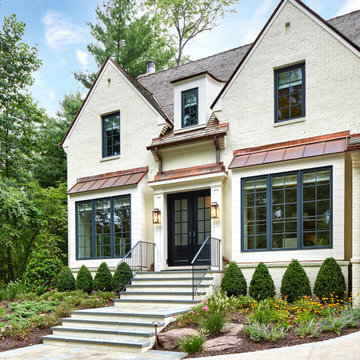
Example of a huge transitional brown two-story concrete fiberboard gable roof design in Minneapolis
Example of a huge transitional brown two-story concrete fiberboard gable roof design in Minneapolis
 Frenchs Cabinet Gallery llc
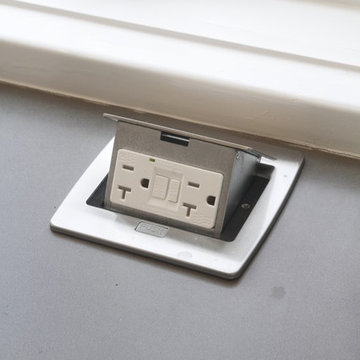
With so many windows, this is the best way to get outlets when you don't have a wall.
Home design - farmhouse home design idea in Nashville
Home design - farmhouse home design idea in Nashville


 Steven Allen Designs, LLC
Photos By Simple Photography
Inspiration for a small contemporary detached garden shed remodel in Houston
Inspiration for a small contemporary detached garden shed remodel in Houston

 Parson Architecture
Photos by Michael McNamara, Shooting LA
Patio - mid-sized 1960s backyard patio idea in Phoenix with decking and no cover
Patio - mid-sized 1960s backyard patio idea in Phoenix with decking and no cover
 Purple Cherry Architecture & Interiors
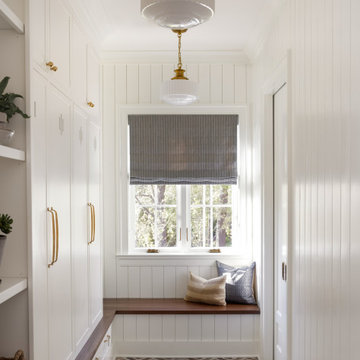
A mudroom that is as beautiful as it is practical. The room features a brick inlay floor and custom built-ins for additional storage.
Example of a mid-sized transitional brick floor and multicolored floor mudroom design in DC Metro with white walls
Example of a mid-sized transitional brick floor and multicolored floor mudroom design in DC Metro with white walls

 Timothy C l i t e s
Mid-sized craftsman blue three-story mixed siding gable roof idea in DC Metro with a shingle roof
 Franklin Builders
Erin E. Jackson
Inspiration for a huge transitional brown two-story concrete fiberboard gable roof remodel in Minneapolis
Inspiration for a huge transitional brown two-story concrete fiberboard gable roof remodel in Minneapolis


163