
Search results for "Franklin" in Home Design Ideas
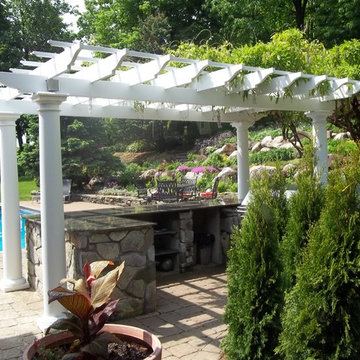

 High Camp Home
Inspiration for a rustic brown tile and slate tile doorless shower remodel in Sacramento with a vessel sink and beige walls
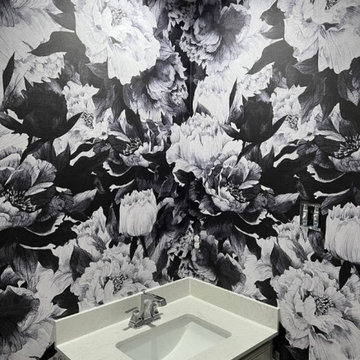
 Emma Exceptional Wallpapering
Bathroom wallpaper installation in Franklin, MI 48025
Bathroom - small industrial bathroom idea in Detroit
Bathroom - small industrial bathroom idea in Detroit
Find the right local pro for your project

 WINN Design+Build
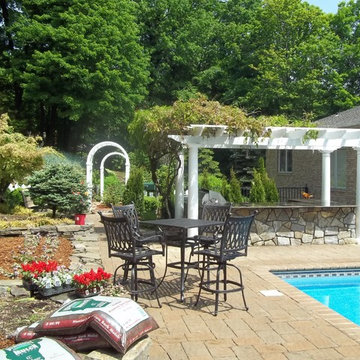
Example of a large backyard concrete paver and rectangular pool house design in DC Metro
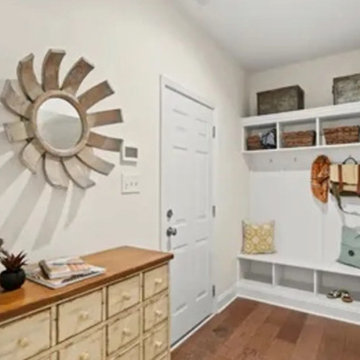
 Main Street Homes
Welcome to the Franklin a 2-Story townhome by Main Street Homes! The Franklin offers curb appeal with its traditional exterior featuring a covered front entry. The first level offers an expansive first floor primary bedroom and an en suite with a large shower and walk-in closet, open concept dining, kitchen and family room area that leads out to a beautiful covered patio. This home also features a two-car front entry garage that leads into a mudroom. The second level features two large bedrooms, full bathroom, massive loft and a laundry area. Available as an interior unit. To learn more about this floor plan, visit our website at https://bit.ly/The-Franklin-RandolphPond-HOUZZ
 Krista + Home

Design by Krista Watterworth Design Studio in Palm Beach Gardens, Florida. Photo by Lesley Unruh. A view to the intercoastal waterway in this beautiful double island chef's kitchen. Shaker Nordic White cabinetry with Quartzite counters and white ceramic herringbone backsplash. Kravet counter stools in Sunbrella fabric with contrasting sunflower welt. Wood floors throughout.

 Magnolia Mae Vintage Design
This 1800s electric heater is extra charming with the display of flowers and old books. This is exactly what we needed to fill in a corner in the front room ❤️
Magnolia Mae Vintage Design
 Palazzetti Canada Inc.
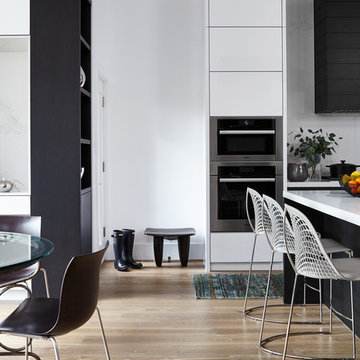
Stunning mid-town Toronto kitchen reno by Lorraine Franklin Designs Inc, photographed by Valerie Wilcox.
Counter stools by Palazzetti.
Minimalist kitchen photo in Toronto
Minimalist kitchen photo in Toronto

 User
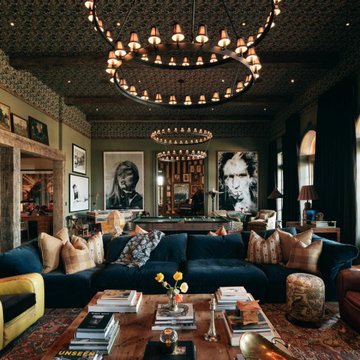
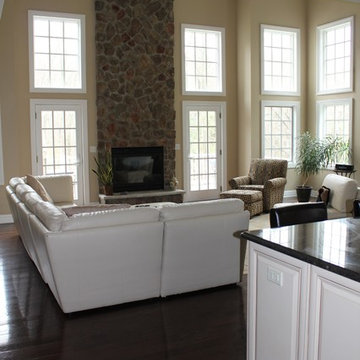
UserLarge elegant open concept dark wood floor family room photo in New York with beige walls, a standard fireplace, a stone fireplace and a wall-mounted tv
 Travis Robert Renovations
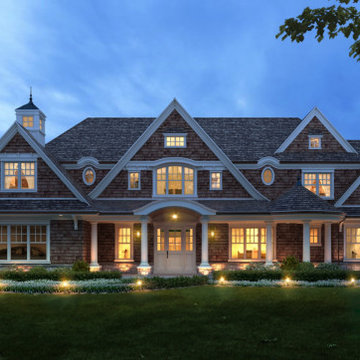
Upcoming Franklin Lakes Estate being built and developed by Travis Robert Renovations! This Custom shingle style Estate is truly a spectacular home for our clients. This beautiful estate was designed architecturally by Jordan Rosenberg and Associates.
Builder: Travis Robert Renovations and Development
Architect: Jordan Rosenberg and Associates
 Tim Disalvo & Co.
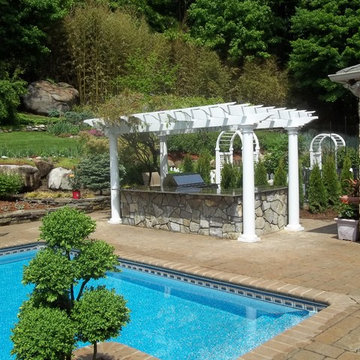
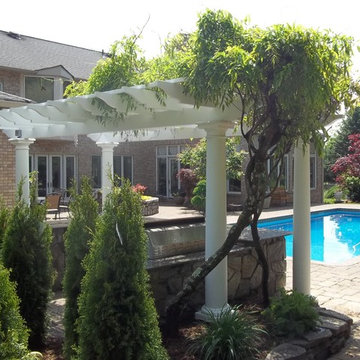
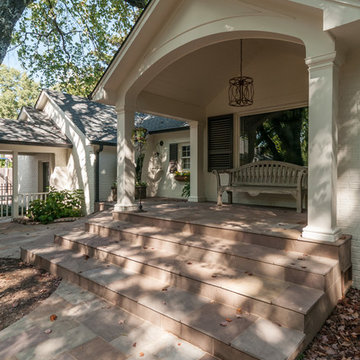
Tim created a quaint courtyard and patio area outside the Franklin home. It blends into the natural landscape creating a seamless shaded area to relax.
 User
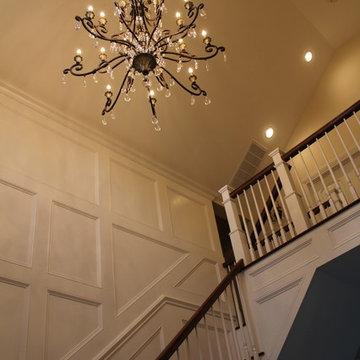
UserExample of a classic wooden l-shaped dark wood floor staircase design in New York with beige walls and wooden risers

 Cobblestone Development Group

Kitchen - farmhouse l-shaped medium tone wood floor and brown floor kitchen idea in Richmond with a farmhouse sink, white cabinets, wood countertops, white backsplash, stainless steel appliances, an island, shaker cabinets and subway tile backsplash
 CDK Masonry
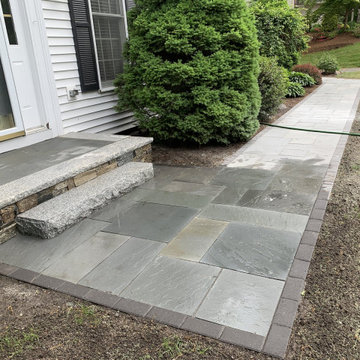
Finished view of the concrete paver patio with charcoal border, rebuilt stone veneer steps, and new granite step in Franklin, Massachusetts.
Design ideas for a front yard concrete paver landscaping in Boston.
Design ideas for a front yard concrete paver landscaping in Boston.
20