
Search results for "Franklin" in Home Design Ideas
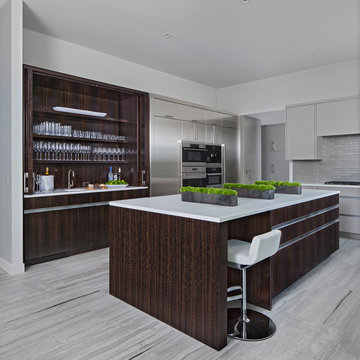
 Ann-Marie Anton for It's Personal Design
The pocket doors of the wine bar can be closed when not in use for a clean, continuous space in this home in Franklin Michigan.
Beth Singer Photography
 Southern Hills Construction
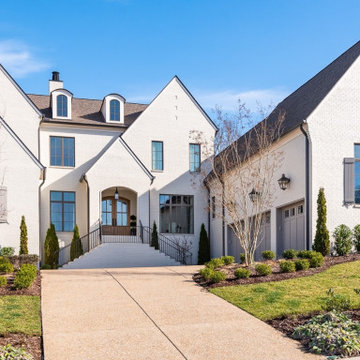
Franklin Custom Home
Inspiration for a large transitional white two-story brick gable roof remodel in Nashville with a shingle roof and a black roof
Inspiration for a large transitional white two-story brick gable roof remodel in Nashville with a shingle roof and a black roof
 Usable Space Interiors, LLC
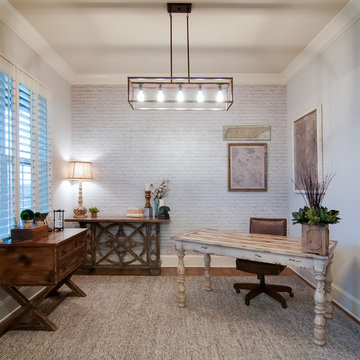
To create a farmhouse feel, USI incorporarted 3-D white wash wallpaper, changed the light fixture, decor, repurposed and added new office furniture.
Next photo will show a close up of the vintage Nashville, Franklin and Tennessee maps that customize this home office.
Find the right local pro for your project
 Hisway Painting
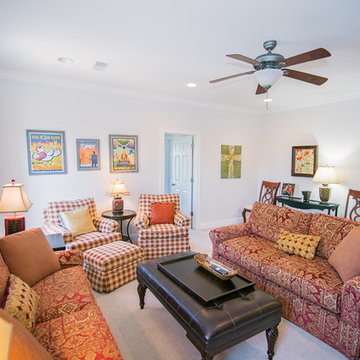
The owner of this Franklin home had us paint her walls a subtle eggshell with her bright white trim that would make the bright colors of her furniture and decor stand out. The colors brought out the rich golden, green, and blues that she decorated her living areas and bedrooms with.
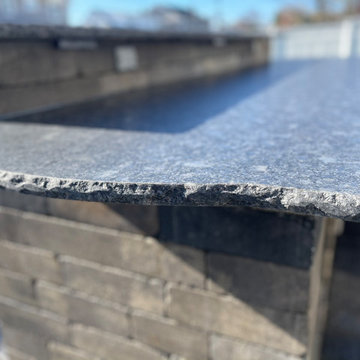
 Stone Creations of Long Island Pavers & Masonry
Franklin Square Long Island Outdoor Living Patio - (631) 678-6896 - www.stonecreationsoflongisland.net - #longisland #outdoorliving #pros
Large trendy backyard concrete paver patio kitchen photo in New York
Large trendy backyard concrete paver patio kitchen photo in New York
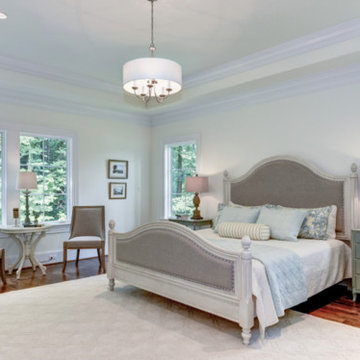


 Ashby Collective
Inspiration for a mid-sized transitional formal and enclosed medium tone wood floor and brown floor living room remodel in Dallas with white walls, a standard fireplace and no tv
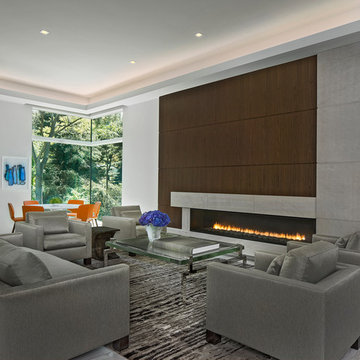 Ann-Marie Anton for It's Personal Design
Contemporary New construction home in Franklin Michigan
Beth Singer Photographer,
Inspiration for a large contemporary living room remodel in Detroit
Inspiration for a large contemporary living room remodel in Detroit
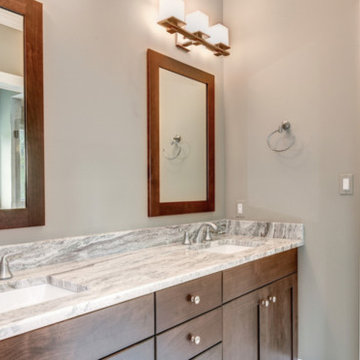

 Natale Building Corp.
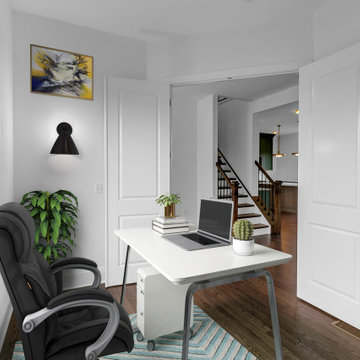
Modern Office in our Franklin model in New York.
Study room - freestanding desk medium tone wood floor study room idea in New York with white walls
Study room - freestanding desk medium tone wood floor study room idea in New York with white walls
 Richmond American
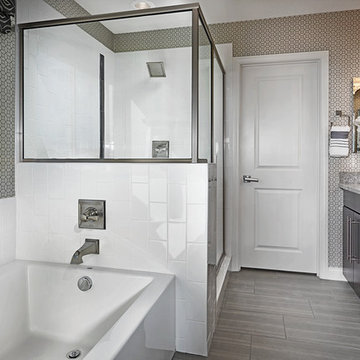
Master bath | Visit our website to see where we’re building the Franklin plan in the Las Vegas area! You’ll find photos, interactive floor plans and more.
The Franklin model welcomes guests with a covered porch and two-story entry. A formal dining room,
spacious great room, nook and open kitchen provide ample space for entertaining. Upstairs, you'll find a tech center, three inviting bedrooms with walk-in closets and a master suite with a private bath. Options for this floor plan may include a study and covered patio.

22