
Search results for "Franklin" in Home Design Ideas


 TY LARKINS INTERIORS
CHAD CHENIER PHOTOGRAPHY
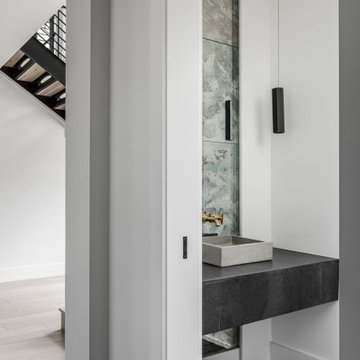
Inspiration for a small contemporary mirror tile powder room remodel in New Orleans with a wall-mount sink and white walls
Inspiration for a small contemporary mirror tile powder room remodel in New Orleans with a wall-mount sink and white walls
Find the right local pro for your project
 Design Studio Ma, Inc.
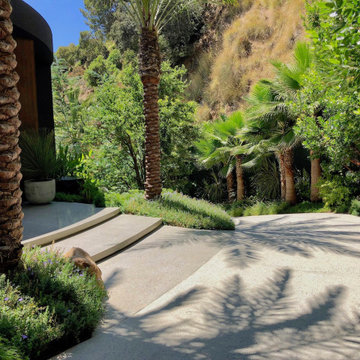
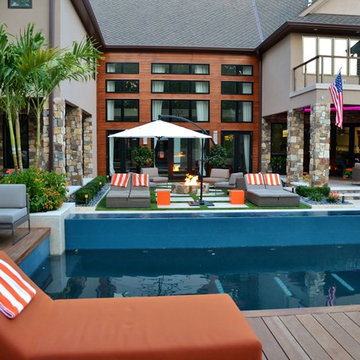
Giant date palm trees welcome you at our Franklin project entrance and shadows fall on the concrete path.
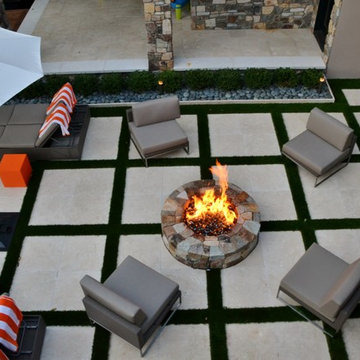
Inspiration for a modern landscaping in Los Angeles.
Inspiration for a modern landscaping in Los Angeles.

 User
UserImages by Peter Rymwid Architectural Photography © 2014
Trendy master light wood floor bedroom photo in New York with gray walls
Trendy master light wood floor bedroom photo in New York with gray walls
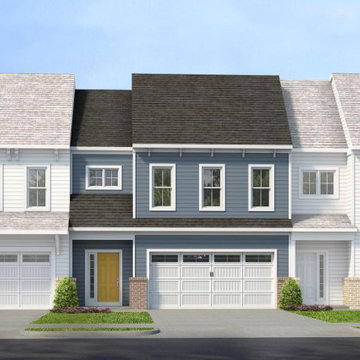
 Main Street Homes
Build the Franklin townhome by Main Street Homes! 3 Bdrm., 2.5 Bath- 2 story townhome, 2 story foyer, powder room, mudroom and kitchen with island and separate pantry open to dining and family room. First floor owner’s suite with en suite and walk in closet. Second floor with two bedrooms, full bathroom, laundry and large loft. Front load two car garage. Interior unit of building. To create your design for a Franklin model, please go visit https://www.gomsh.com/communities/cosby-village/townhome/franklin/ifp


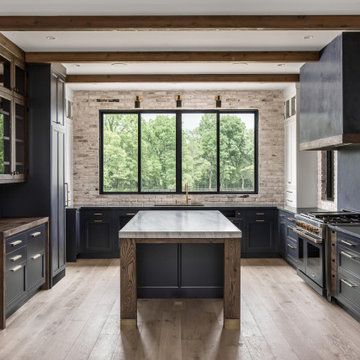
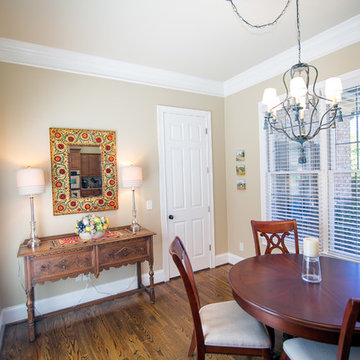
 Hisway Painting
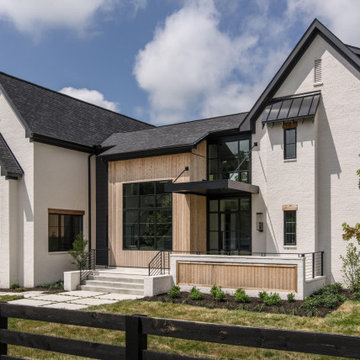
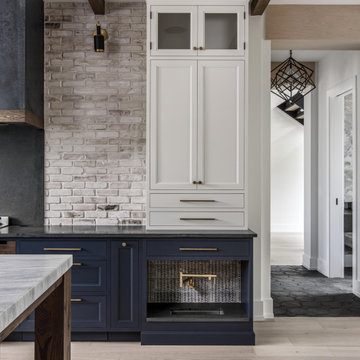
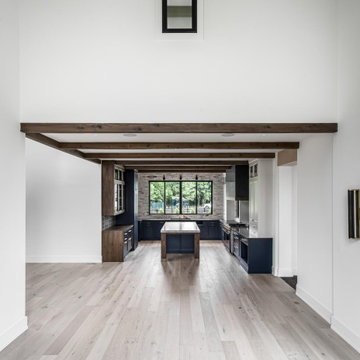
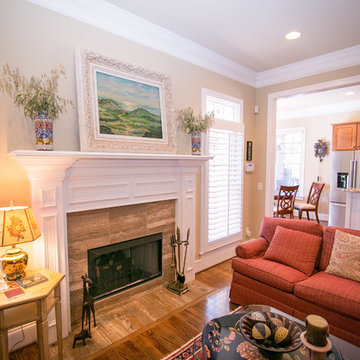
This Franklin doctor travels extensively and picks up art from all over the world. She chose Sherwin Williams shades from her former home that accentuated her unique art pieces.

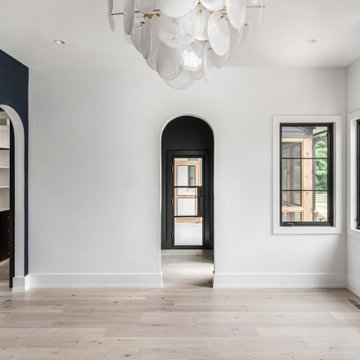
 Hisway Painting
This Franklin doctor travels extensively and picks up art from all over the world. She chose Sherwin Williams shades from her former home that accentuated her unique art pieces.
16