
Search results for "Franklin" in Home Design Ideas

 KSF Architects
west facing sunroom with views of the barns. This space is located just off the Great Room and offers a warm cozy retreat in the evening.
Small country medium tone wood floor and brown floor sunroom photo in Detroit with a wood stove and a standard ceiling
Small country medium tone wood floor and brown floor sunroom photo in Detroit with a wood stove and a standard ceiling

 Richmond American
Master bath | Visit our website to see where we’re building the Franklin plan in the Las Vegas area! You’ll find photos, interactive floor plans and more.
The Franklin model welcomes guests with a covered porch and two-story entry. A formal dining room,
spacious great room, nook and open kitchen provide ample space for entertaining. Upstairs, you'll find a tech center, three inviting bedrooms with walk-in closets and a master suite with a private bath. Options for this floor plan may include a study and covered patio.
 Natale Building Corp.
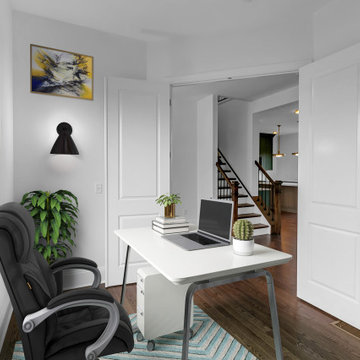
Modern Office in our Franklin model in New York.
Study room - freestanding desk medium tone wood floor study room idea in New York with white walls
Study room - freestanding desk medium tone wood floor study room idea in New York with white walls
Find the right local pro for your project

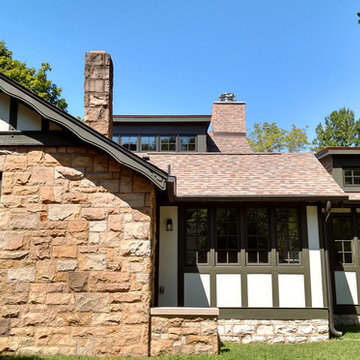
 C Kevin Coffey Dwellings | Design
Photos by C Kevin Coffey
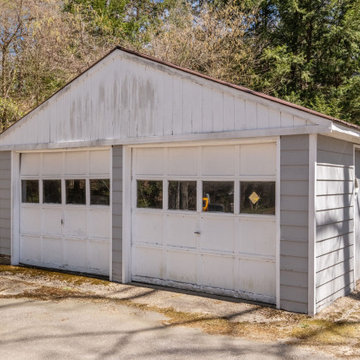
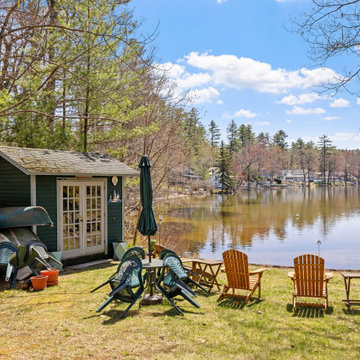
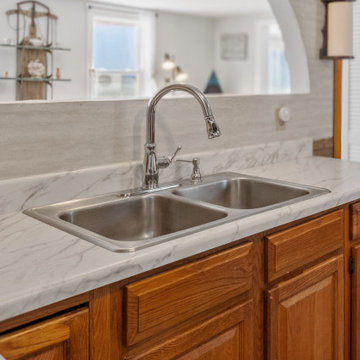
Arts and crafts home design photo in Nashville
Arts and crafts home design photo in Nashville
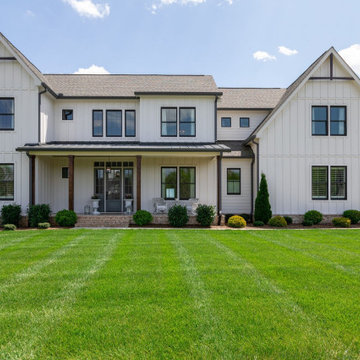
 Southern Hills Construction
Farmhouse Exterior Franklin
Large country white two-story concrete fiberboard and board and batten house exterior idea in Nashville with a shingle roof and a brown roof
Large country white two-story concrete fiberboard and board and batten house exterior idea in Nashville with a shingle roof and a brown roof
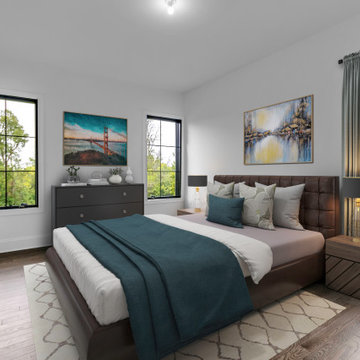 Natale Building Corp.
Modern primary bedroom in our Franklin model, located in Western New York.
Inspiration for a modern master dark wood floor bedroom remodel in New York with white walls and no fireplace
Inspiration for a modern master dark wood floor bedroom remodel in New York with white walls and no fireplace
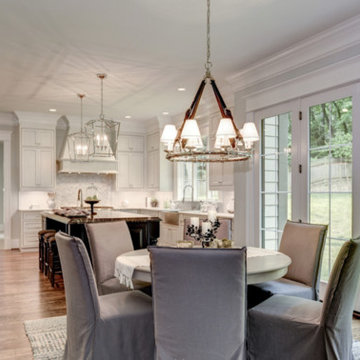


 Kitchen Associates
A kitchen remodel we completed in Franklin, MA featuring Wood-Mode cabinetry, granite countertops, stainless steel appliances, and carved wood corbels and accents.
Design and installation by Kitchen Associates.
Photos by Jeff Baumgart.

 Tranquility Pools Inc.
Heather Knapp
Inspiration for a large modern backyard stone and rectangular infinity pool fountain remodel in New York
Inspiration for a large modern backyard stone and rectangular infinity pool fountain remodel in New York

 Annemarie Stamateris ~ Window Fashions & Design
Cozy navy blue and pretty sand dollar fabric roman shades with the motorization to this spacious Franklin Lakes Family room! Custom pillows done in the same fabric really pull the look together.


 Magnolia Mae Vintage Design
Bringing in antique mantels and incorporating them in a farmhouse style bedroom really adds the pop I'm looking for! No need for loud colors- all white preserves a look from years gone by.
Magnolia Mae Vintage Designs

 Ann-Marie Anton for It's Personal Design
The stone on the walls of this wine cellar add texture and interest to this new construction home in Franklin Michigan
Beth Singer Photography
Wine cellar - contemporary wine cellar idea in Detroit
Wine cellar - contemporary wine cellar idea in Detroit
 Annemarie Stamateris ~ Window Fashions & Design
Cozy navy blue and pretty sand dollar fabric roman shades with the motorization to this spacious Franklin Lakes Family room! Custom pillows done in the same fabric really pull the look together.

 Ashby Collective
Inspiration for a mid-sized transitional formal and enclosed medium tone wood floor and brown floor living room remodel in Dallas with white walls, a standard fireplace and no tv


 Ann-Marie Anton for It's Personal Design
Contemporary new construction home in Franklin Michigan
Beth Singer: Photographe
Entryway - contemporary entryway idea in Detroit
Entryway - contemporary entryway idea in Detroit
24