
Search results for "Franklin" in Home Design Ideas
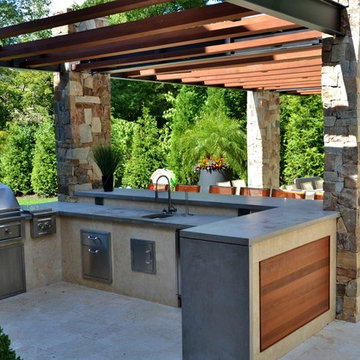

 CDK Masonry
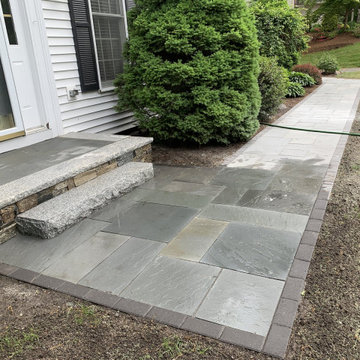
Finished view of the concrete paver patio with charcoal border, rebuilt stone veneer steps, and new granite step in Franklin, Massachusetts.
Design ideas for a front yard concrete paver landscaping in Boston.
Design ideas for a front yard concrete paver landscaping in Boston.
 Unique Concrete
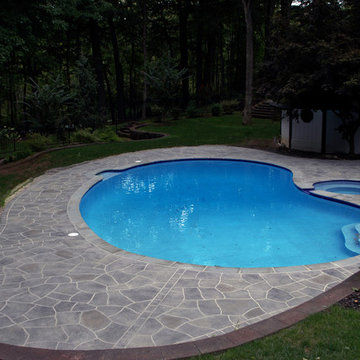
Handcrafted fieldstone pool deck with bluestone coping
Example of a classic pool design in New York
Example of a classic pool design in New York
Find the right local pro for your project
 Ann-Marie Anton for It's Personal Design
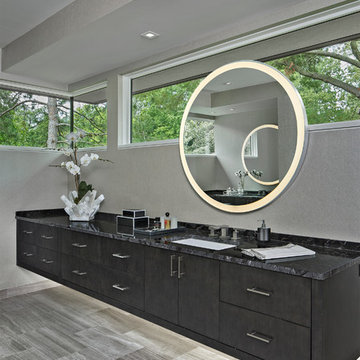
The round, lit mirror bring an interesting element to this clean, contemporary master bathroom in Franklin Michigan.
Beth Singer Photography
Bathroom - contemporary bathroom idea in Detroit
Bathroom - contemporary bathroom idea in Detroit

 Main Street Homes
Welcome to the Franklin a 2-Story townhome by Main Street Homes! The Franklin offers curb appeal with its traditional exterior featuring a covered front entry. The first level offers an expansive first floor primary bedroom and an en suite with a large shower and walk-in closet, open concept dining, kitchen and family room area that leads out to a beautiful covered patio. This home also features a two-car front entry garage that leads into a mudroom. The second level features two large bedrooms, full bathroom, massive loft and a laundry area. Available as an interior unit. To learn more about this floor plan, visit our website at https://bit.ly/The-Franklin-RandolphPond-HOUZZ
 User
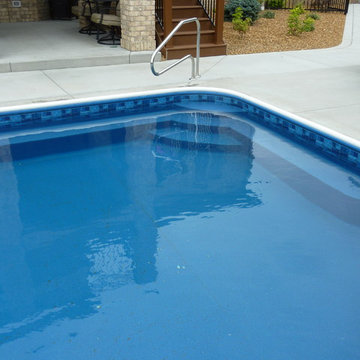
UserPenguin Pools installed a custom pool step with benches in Franklin, WI.
Example of a mid-sized backyard concrete and custom-shaped pool house design in Milwaukee
Example of a mid-sized backyard concrete and custom-shaped pool house design in Milwaukee
 The Dan Company
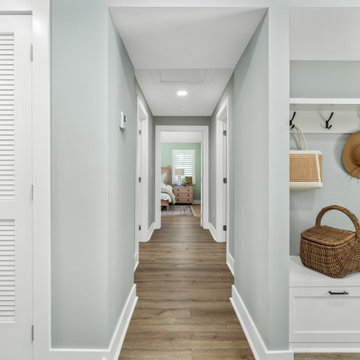
A transitional hallway with clean white trim, wood-look flooring, and a view into the bedroom. A built-in mudroom bench with hooks adds function and charm.
 Allin Landscaping
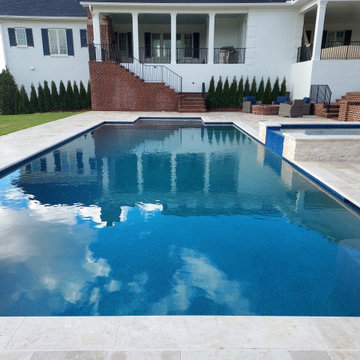
A New Gunite Swimming Pool and Limestone Spa Surround with Travertine Patio in Franklin, TN.

 CDK Masonry
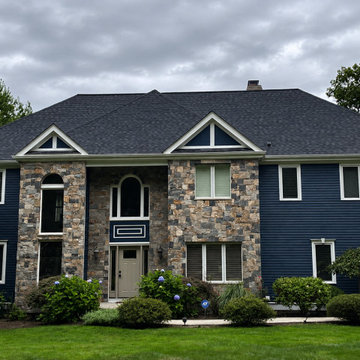
Natural fieldstone veneer exterior in Franklin, Massachusetts, installed to create a substantial natural-stone appearance across the front of the home. The work incorporates varied fieldstone shapes and tones with carefully fitted masonry detailing around the entry, windows, and architectural features.
 Hisway Painting
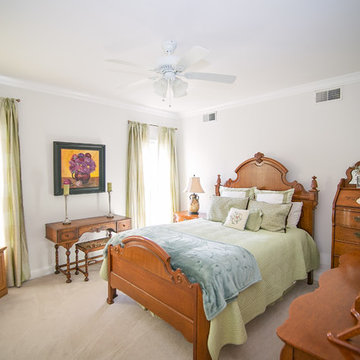
The owner of this Franklin home had us paint her walls a subtle eggshell with her bright white trim that would make the bright colors of her furniture and decor stand out. The colors brought out the rich golden, green, and blues that she decorated her living areas and bedrooms with.
 Hisway Painting
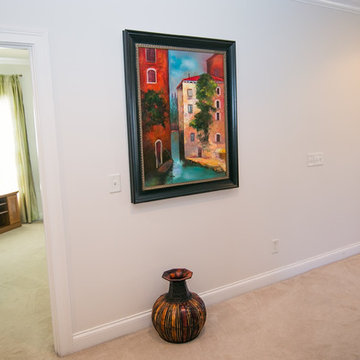
The owner of this Franklin home had us paint her walls a subtle eggshell with her bright white trim that would make the bright colors of her furniture and decor stand out. The colors brought out the rich golden, green, and blues that she decorated her living areas and bedrooms with.

 Dura Supreme Cabinetry
This gray and transitional kitchen remodel bridges the gap between contemporary style and traditional style. The dark gray cabinetry, light gray walls, and white subway tile backsplash make for a beautiful, neutral canvas for the bold teal blue and yellow décor accented throughout the design.
Designer Gwen Adair of Cabinet Supreme by Adair did a fabulous job at using grays to create a neutral backdrop to bring out the bright, vibrant colors that the homeowners love so much.
This Milwaukee, WI kitchen is the perfect example of Dura Supreme's recent launch of gray paint finishes, it has been interesting to see these new cabinetry colors suddenly flowing across our manufacturing floor, destined for homes around the country. We've already seen an enthusiastic acceptance of these new colors as homeowners started immediately selecting our various shades of gray paints, like this example of “Storm Gray”, for their new homes and remodeling projects!
Dura Supreme’s “Storm Gray” is the darkest of our new gray painted finishes (although our current “Graphite” paint finish is a charcoal gray that is almost black). For those that like the popular contrast between light and dark finishes, Storm Gray pairs beautifully with lighter painted and stained finishes.
Request a FREE Dura Supreme Brochure Packet:
http://www.durasupreme.com/request-brochure
 Tim Disalvo & Co.
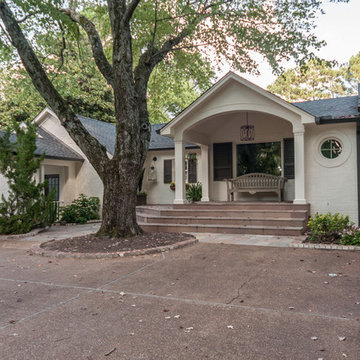
Tim created a quaint courtyard and patio area outside the Franklin home. It blends into the natural landscape creating a seamless shaded area to relax.
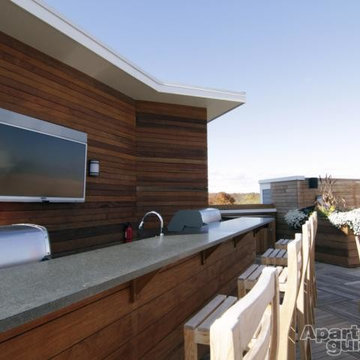
 C.B Seating, etc. llc
Regal Teak @ The Skye Lounge
The Moderne Apts, Franklin Street, Stamford, CT
Designer: Julia Walters-Curanaj - JL Design Assoc., Monroe CT
FOR: RMS Construction, Stamford, CT
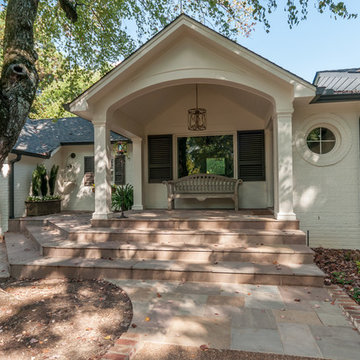 Tim Disalvo & Co.
Tim created a quaint courtyard and patio area outside the Franklin home. It blends into the natural landscape creating a seamless shaded area to relax.
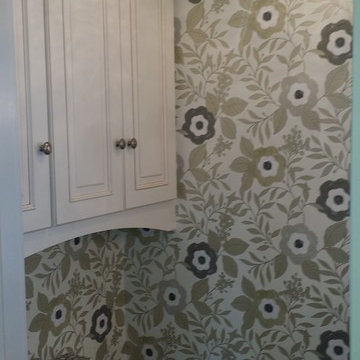
 Cabinet Supreme by Adair
Lighting is important, not only do we have a small hanging light fixture, but wall sconces as well to light the room well, all on dimmers.
Example of a classic powder room design in Milwaukee
Example of a classic powder room design in Milwaukee

 Noble Architects, LLC
Photography: Garett + Carrie Buell of Studiobuell/ studiobuell.com
Example of a transitional master white tile and subway tile porcelain tile and gray floor doorless shower design in Nashville with shaker cabinets, gray cabinets, gray walls, an undermount sink, quartz countertops and white countertops
Example of a transitional master white tile and subway tile porcelain tile and gray floor doorless shower design in Nashville with shaker cabinets, gray cabinets, gray walls, an undermount sink, quartz countertops and white countertops
 Sroka Design, Inc.
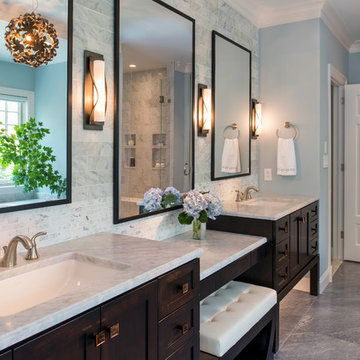
Transitional gray tile bathroom photo in DC Metro with an undermount sink, dark wood cabinets, blue walls and shaker cabinets
21