
Search results for "Franklin" in Home Design Ideas


 TI Concepts, Corp | True Identity Concepts
Hidden below the stairs and behind a pocket door, the Powder Room is a little gem. An glass tile accent wall features a glass vessel sink with a polished chrome waterfall faucet with textured wallpaper for a bit of sparkle.
Find the right local pro for your project

 InterDesign Studio
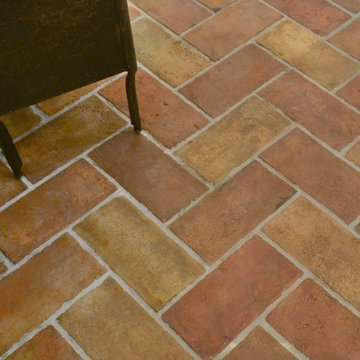
Acacia hardwood flooring. Mitred detail between 2 rooms.
Photo: Jamie Snavley
Transitional living room photo in San Francisco
Transitional living room photo in San Francisco


 MeadowGreen Group
A.K. RIKKS
Location: Grand Rapids, MI
Scope: Design, Landscape Installation, Hardscape Installation, Irrigation Installation
Features: Cobblestone walks, courtyard with dry water feature, teak panels, sculpture garden, outdoor park & event space.
 Andrea Buckingham, LLA
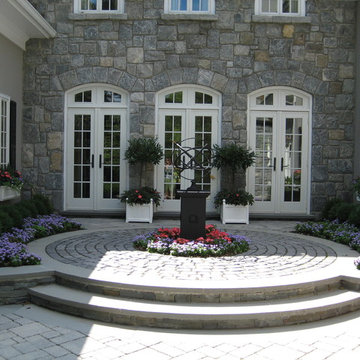
A radial upper terrace with armillary sundial creates a transitional space into the rear courtyard.
Photo by: Sherb Naulty




 BrickWood Ovens
The Olson Family Wood Fired Pizza Oven with Ceramic Fiber Blanket was built using the Mattone Barile Grande foam oven form. This is also a great example of building an oven with a Monolithic hearth. To see more pictures of this oven (and many more ovens), please visit – BrickWoodOvens.com

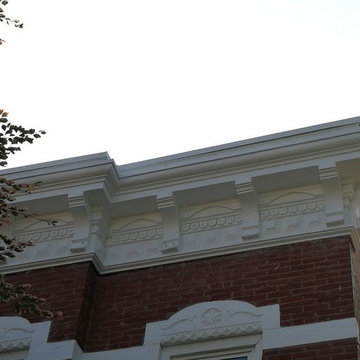
 Windy City Painters
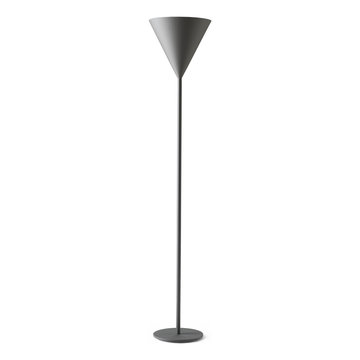
Rust was removed with angle grinder. Attachment used: 40 grit flap discs and twisted wire cups.
All cleaned, grinded areas was primed with rust converting primer - Rust Destroyer. Rust converting primer works much better that rust inhibitive primers (cheaper products).
Matal was finished with Sherwin Williams Pro Industrial Urethane Enamel.
Cornice was finished the same way but topcoated with white Urethane Enamel.
Chicago painters cleaned job site and marked fence with "Wet Paint" signs.
The project was finished in two days, with no paint spills on the concrete, no damages etc.
Chicago painters. Oskar M.

 Century Stair Company
Wooden handrail system and newels combined with delicate and strong metal cables and freestanding stringers, make this staircase a showpiece int this beautiful and modern home. CSC 1976-2020 © Century Stair Company ® All rights reserved








240