
Search results for "Fred holleman" in Home Design Ideas
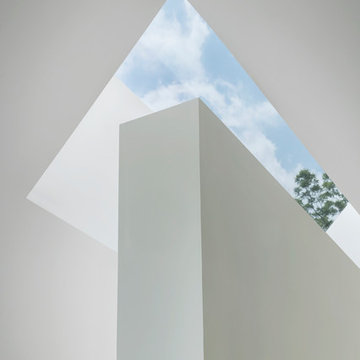
 Matt Fajkus Architecture
Photography by Charles Davis Smith
Example of a trendy home design design in Austin
Example of a trendy home design design in Austin

 Hydroscapes LLC
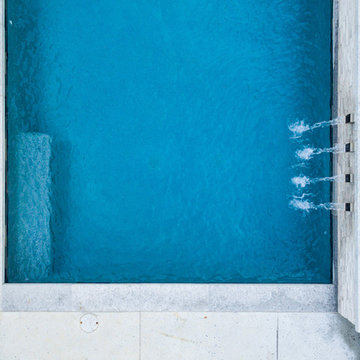
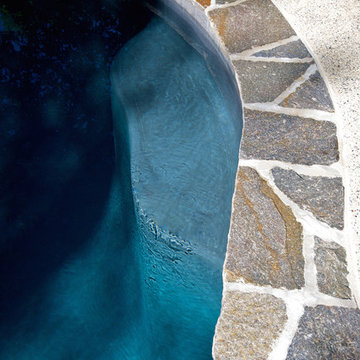
Swimming pool built to mimic an old fashioned water hole - desert style - with large format tile - 2' x 4' - to look like steel to blend with architecture of the home. Pool is an all-tile pool with four kinds of tile - large format to look like steel, river pebbles on floor and walls, wood planking style tile on steps to match IPE wood on deck and jumping platform and glass tile for color. Pool is 10' deep throughout.
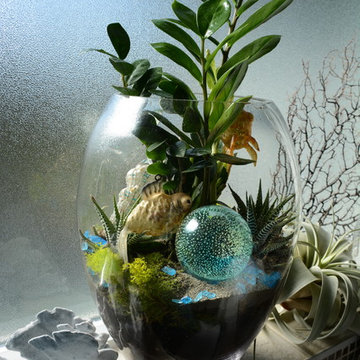
 Glenna Partridge Garden Design
copyright 2017 Glenna Partridge
Home design - contemporary home design idea in Vancouver
Home design - contemporary home design idea in Vancouver
Find the right local pro for your project
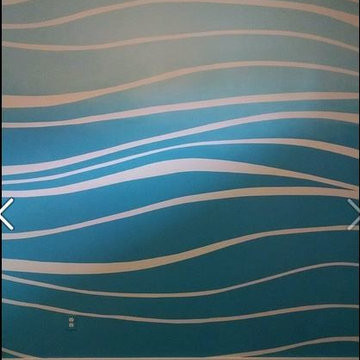


 Jon Allen Fine Metal Art
'Rhythm' by Jon Allen is a stunning hand-painted piece on aluminum. This highly reflective abstract metal wall art will complement any contemporary or modern, decor.
Number of Pieces: 1
Dimensions: 48" x 24" x 1.5" off the wall
Care & Cleaning: Clean with a soft cloth and plain soap & water
Other Features: Hardware is pre-installed for simple hanging




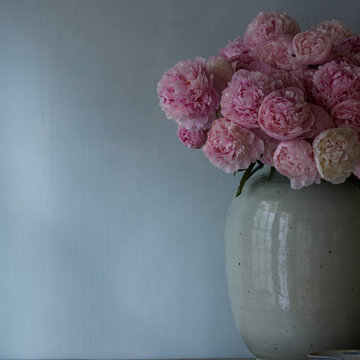

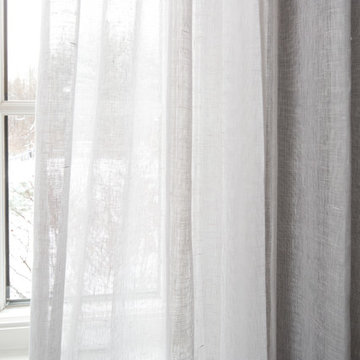
 Drapery Street
Sheer linen drapes are light and airy and are available in 30 different colors including: oyster, cream, flax, fossil, lilac, mineral, pewter, petal, and sunshine http://draperystreet.com

 Min Studio/ muralist & decorative painter
Cherry blossom mural was painted in monochromatic colors with contrasted sheen. The back ground was glazed in gradation, and gold metallic glaze was washed on top. the shadowy tree on the back was painted in matt to contrast with the foreground branches and flower petals. The finished scene is serene with gentle movement of imaginative breeze.

 Chelsea & Meade Chippendale Railings
D. Johnson
Inspiration for a timeless home design remodel in Denver
Inspiration for a timeless home design remodel in Denver

 Outdoors and Beyond, Inc
Complete backyard remodel, new pool and sap, with grotto, new balcony, waterfall, sheer decent, bbq, fireplace, and much more. The balcony has a water feature that spills in to the pool, along with a waterfall from the grotto, and sheer decent water features from the columns, lit up by color fiber optic lighting. the entire area is finished of with 2 outdoor T.V.'s one mounted under the balcony and one mounted under the counter top next to the spa, the T.V. is controlled via remote and is recessed in to the counter, and then rises out of the counter until it is above the counter surface, for viewing from anywhere within the garden.

 Lucy and Company
design by beth keim, owner lucy and company, photos by mekenzie france
Home design - transitional home design idea in Charlotte
Home design - transitional home design idea in Charlotte



 Welcome Home Design Group
Jennifer Mayo Studios
Example of a small beach style l-shaped vinyl floor and gray floor eat-in kitchen design with an undermount sink, flat-panel cabinets, turquoise cabinets, quartz countertops, white backsplash, ceramic backsplash, stainless steel appliances and an island
Example of a small beach style l-shaped vinyl floor and gray floor eat-in kitchen design with an undermount sink, flat-panel cabinets, turquoise cabinets, quartz countertops, white backsplash, ceramic backsplash, stainless steel appliances and an island



 Penny Lane Home Builders, LLC
Custom Home Build by Penny Lane Home Builders;
Photography Lynn Donaldson. Architect: Chicago based Cathy Osika
Mid-sized trendy master gray tile and marble tile concrete floor and gray floor freestanding bathtub photo with flat-panel cabinets, dark wood cabinets, a wall-mount toilet, gray walls, an undermount sink, quartz countertops, a hinged shower door and white countertops
Mid-sized trendy master gray tile and marble tile concrete floor and gray floor freestanding bathtub photo with flat-panel cabinets, dark wood cabinets, a wall-mount toilet, gray walls, an undermount sink, quartz countertops, a hinged shower door and white countertops


7