
Search results for "Freddie" in Home Design Ideas

 Coastline Design & Construction, Inc.
Freddie Tahar Coastline Design & Construction Inc.
Example of a trendy home design design in Los Angeles
Example of a trendy home design design in Los Angeles
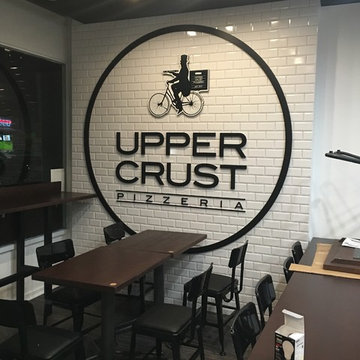 Coastline Design & Construction, Inc.
Freddie Tahar Coastline Design & Construction Inc.
Home design - contemporary home design idea in Los Angeles
Home design - contemporary home design idea in Los Angeles

 Prentiss Balance Wickline Architects
Photographer: Steve Keating
Inspiration for a mid-sized contemporary master carpeted bedroom remodel in Seattle with blue walls and no fireplace
Inspiration for a mid-sized contemporary master carpeted bedroom remodel in Seattle with blue walls and no fireplace
Find the right local pro for your project

 Stark Carpet
A zebra hide and a Somali Panther cut-pile runner take the black and white accents in Peter Rogers’s apple green entry hall, designed by Rogers and Carl Palasota, in an exotic direction.

 Smith & McClain
Laundry room - small coastal single-wall medium tone wood floor and brown floor laundry room idea in Burlington with flat-panel cabinets, brown cabinets and a stacked washer/dryer
 Old World Craftsmen LLC
Freddy Fernandez
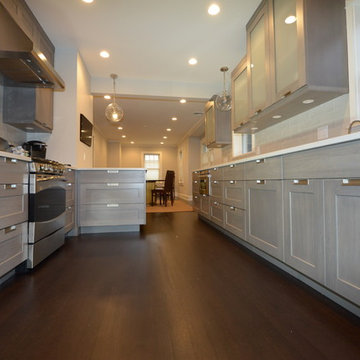
Inspiration for a large contemporary galley dark wood floor eat-in kitchen remodel with an undermount sink, shaker cabinets, gray cabinets, quartz countertops, white backsplash, glass tile backsplash, stainless steel appliances and no island
Inspiration for a large contemporary galley dark wood floor eat-in kitchen remodel with an undermount sink, shaker cabinets, gray cabinets, quartz countertops, white backsplash, glass tile backsplash, stainless steel appliances and no island
 Vicki Grant

Stage 1 of a rental property redo. Changing the bedding to a simple white and adding lightweight curtains for privacy have already transformed this room. But, there is more to come....
 Paul Moon Design
Image Credit: Subtle Light Photography
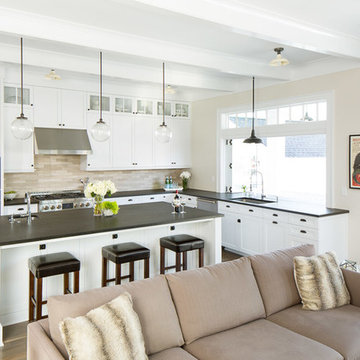
Mid-sized transitional u-shaped medium tone wood floor open concept kitchen photo in Seattle with white cabinets, an island, an undermount sink, granite countertops, beige backsplash and stainless steel appliances
Mid-sized transitional u-shaped medium tone wood floor open concept kitchen photo in Seattle with white cabinets, an island, an undermount sink, granite countertops, beige backsplash and stainless steel appliances
 Old World Craftsmen LLC
Freddy Fernandez
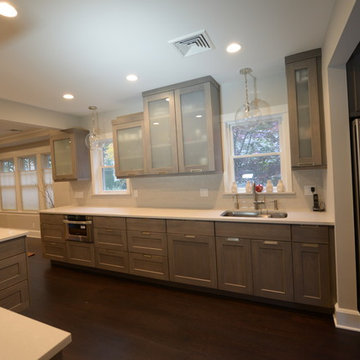
Eat-in kitchen - large contemporary galley dark wood floor eat-in kitchen idea with an undermount sink, gray cabinets, quartz countertops, white backsplash, glass tile backsplash, stainless steel appliances, no island and shaker cabinets
Eat-in kitchen - large contemporary galley dark wood floor eat-in kitchen idea with an undermount sink, gray cabinets, quartz countertops, white backsplash, glass tile backsplash, stainless steel appliances, no island and shaker cabinets
 Debra Bracken Design
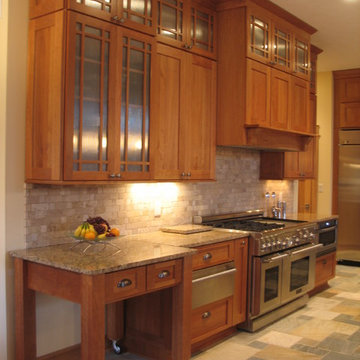
A rolling cart with heavy-duty casters was created as part of the design that would be positioned along the back wall, but can be pulled out for food prep as needed.
 Kimberley Bryan
Photo: Kimberley Bryan © 2016 Houzz
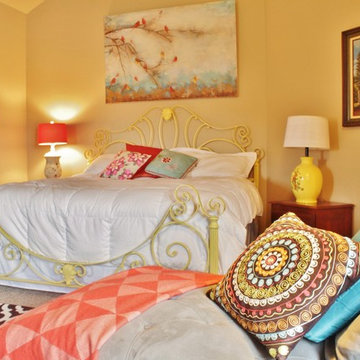
Example of a mid-sized eclectic master carpeted bedroom design in Seattle with yellow walls
Example of a mid-sized eclectic master carpeted bedroom design in Seattle with yellow walls
 Old World Craftsmen LLC
Freddy Fernandez
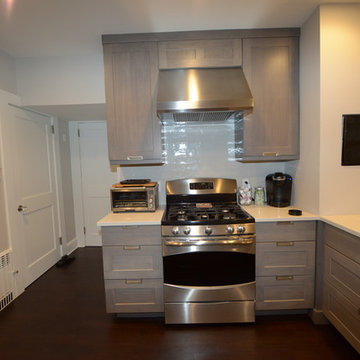
Inspiration for a large contemporary galley dark wood floor eat-in kitchen remodel with an undermount sink, shaker cabinets, gray cabinets, quartz countertops, white backsplash, glass tile backsplash, stainless steel appliances and no island
Inspiration for a large contemporary galley dark wood floor eat-in kitchen remodel with an undermount sink, shaker cabinets, gray cabinets, quartz countertops, white backsplash, glass tile backsplash, stainless steel appliances and no island
 Old World Craftsmen LLC
Freddy Fernandez

Large cottage l-shaped ceramic tile eat-in kitchen photo with recessed-panel cabinets, beige cabinets, stone tile backsplash, an island, a farmhouse sink, soapstone countertops, gray backsplash and stainless steel appliances
Large cottage l-shaped ceramic tile eat-in kitchen photo with recessed-panel cabinets, beige cabinets, stone tile backsplash, an island, a farmhouse sink, soapstone countertops, gray backsplash and stainless steel appliances
 Studio McGee
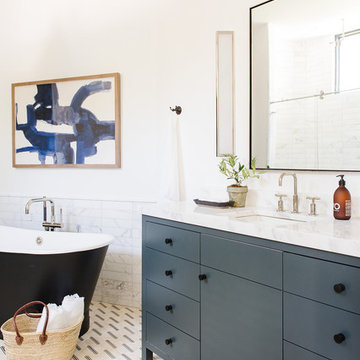
Example of a large cottage multicolored tile and marble tile freestanding bathtub design in Salt Lake City with blue cabinets, white walls, marble countertops, a hinged shower door and multicolored countertops
 Sarah Greenman
Photo: Sarah Greenman © 2013 Houzz

Example of a beach style gender-neutral medium tone wood floor and orange floor nursery design in Dallas with beige walls
Example of a beach style gender-neutral medium tone wood floor and orange floor nursery design in Dallas with beige walls
 BioNova Natural Pools
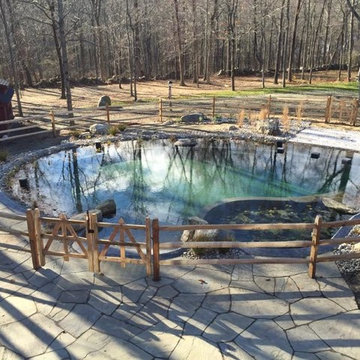
Freddy's Landscape Company - Safety fence installed. Pool complete.
Inspiration for a custom-shaped natural pool remodel in New York
Inspiration for a custom-shaped natural pool remodel in New York
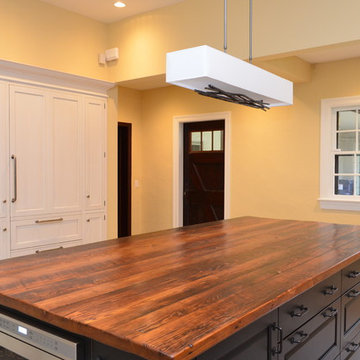 Old World Craftsmen LLC
Freddy Fernandez
Example of a large farmhouse l-shaped ceramic tile eat-in kitchen design with recessed-panel cabinets, beige cabinets, stone tile backsplash, an island, a farmhouse sink, soapstone countertops, gray backsplash and stainless steel appliances
Example of a large farmhouse l-shaped ceramic tile eat-in kitchen design with recessed-panel cabinets, beige cabinets, stone tile backsplash, an island, a farmhouse sink, soapstone countertops, gray backsplash and stainless steel appliances
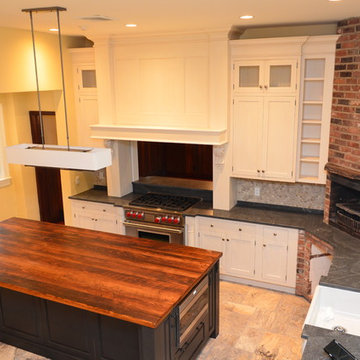 Old World Craftsmen LLC
Freddy Fernandez
Example of a large farmhouse l-shaped ceramic tile eat-in kitchen design with recessed-panel cabinets, beige cabinets, stone tile backsplash, an island, a farmhouse sink, soapstone countertops, gray backsplash and stainless steel appliances
Example of a large farmhouse l-shaped ceramic tile eat-in kitchen design with recessed-panel cabinets, beige cabinets, stone tile backsplash, an island, a farmhouse sink, soapstone countertops, gray backsplash and stainless steel appliances

 User
UserDon Pearse Photographers
Example of a large classic gray two-story mixed siding house exterior design with a hip roof and a shingle roof
Example of a large classic gray two-story mixed siding house exterior design with a hip roof and a shingle roof
16