
Search results for "Free mats exercise" in Home Design Ideas

 Fresh Start Contracting
Large minimalist cork floor and black floor home weight room photo in Boston with beige walls

Inspiration for a mid-sized eclectic ceramic tile kitchen/dining room combo remodel in Richmond with gray walls

 Majestic Home Solutions LLC
Full bathroom in finished basement! Custom built ins and custom vanity. Project Year: 2015
Project Cost: $50,001 - $75,000
Country: United States
Basement - transitional basement idea in Detroit
Basement - transitional basement idea in Detroit
Find the right local pro for your project

 Eric Ross Interiors, LLC
Marty Paoletta, ProMedia Tours
Inspiration for a transitional carpeted home office remodel in Nashville with gray walls
Inspiration for a transitional carpeted home office remodel in Nashville with gray walls

 Gilmans Kitchens and Baths
Mediterranean home in San Mateo with traditional layout and accents. In keeping with the character of the home, client chose to include detailed crown moldings in grape pattern, decorative posts and panels on the appliances.
The wall between the kitchen and breakfast room was removed to create a large open space with island and still maintained private seating area. Retained existing parquet flooring original to the home that blends nicely with the Dura Surpreme, Cherry cabinets. Devised much needed storage space with pantry cabinets, roll-outs, spice pull-outs, built-in trash and recycling. In the end, a lovely, open space worthy of guests any day of the week.
Treve Johnson Photography
 Majestic Home Solutions LLC
Full bathroom in finished basement! Custom built ins and custom vanity. Project Year: 2015
Project Cost: $50,001 - $75,000
Country: United States
Basement - transitional basement idea in Detroit
Basement - transitional basement idea in Detroit

 Crogan Inlay Floors
Eric S. Anderson
Enclosed kitchen - small modern u-shaped limestone floor enclosed kitchen idea in San Francisco with an undermount sink, flat-panel cabinets, brown cabinets, solid surface countertops, white backsplash, stainless steel appliances and white walls
Enclosed kitchen - small modern u-shaped limestone floor enclosed kitchen idea in San Francisco with an undermount sink, flat-panel cabinets, brown cabinets, solid surface countertops, white backsplash, stainless steel appliances and white walls

Sponsored
Delaware, OH

Buckeye Basements, Inc.
Central Ohio's Basement Finishing ExpertsBest Of Houzz '13-'21


 Meyer Design
Not planning to finish your basement just yet. How about creating a moody game/exercise room by painting the exposed walls and ceiling a deep color?
Basement game room - large transitional underground concrete floor, beige floor and exposed beam basement game room idea in Chicago with purple walls
Basement game room - large transitional underground concrete floor, beige floor and exposed beam basement game room idea in Chicago with purple walls

 Mattingly Thaler Architecture
free standing tub faces a beautiful courtyard garden
Example of a large trendy master blue tile and marble tile terrazzo floor and white floor freestanding bathtub design in San Francisco with flat-panel cabinets, light wood cabinets, a one-piece toilet, white walls, an undermount sink, marble countertops, a hinged shower door and green countertops
Example of a large trendy master blue tile and marble tile terrazzo floor and white floor freestanding bathtub design in San Francisco with flat-panel cabinets, light wood cabinets, a one-piece toilet, white walls, an undermount sink, marble countertops, a hinged shower door and green countertops
 Majestic Home Solutions LLC
Full bathroom in finished basement! Custom built ins and custom vanity. Project Year: 2015
Project Cost: $50,001 - $75,000
Country: United States
Example of a transitional basement design in Detroit
Example of a transitional basement design in Detroit



Sponsored
Delaware, OH
Buckeye Basements, Inc.
Central Ohio's Basement Finishing ExpertsBest Of Houzz '13-'21

 Thinkterior LLC
For a family who believes fitness is not only an essential part of life but also a fun opportunity for the whole family to connect, build and achieve greatness together there is nothing better than a custom designed obstacle course right in your back yard.
THEME
The theme of this half mile trail through the woods is evident in the fun, creative and all-inclusive obstacles hidden in the natural flow of the land around this amazing family home. The course was created with adults and children, advanced and beginner athletes, competitive and entertaining events all accounted for. Each of the 13 obstacles was designed to be challenging no matter the size, skill or ability of the athlete lucky enough to run the course.
FOCUS
The focus for this family was to create an outdoor adventure that could be an athletic, social and personal outlet for their entire family while maintaining the natural beauty of the landscape and without altering the sweeping views from the home. The large scale of the challenging obstacles is camouflaged within the landscape using the rolling hills and mature trees as a natural curtain in every season. The beauty of the course does not diminish the functional and demanding nature of the obstacles which are designed to focus on multiple strength, agility, and cardio fitness abilities and intensities.
STORAGE
The start of the trail includes a raised training area offering a dedicated space clear from the ground to place bags, mats and other equipment used during the run. A small all-terrain storage cart was provided for use with 6 yoga mats, 3 medicine balls of various weights, rings, sprinting cones, and a large digital timer to record laps.
GROWTH
The course was designed to provide an athletic and fun challenge for children, teens and adults no matter their experience or athletic prowess. This course offers competitive athletes a challenge and budding athletes an opportunity to experience and ignite their passion for physical activity. Initially the concept for the course was focused on the youngest of the family however as the design grew so did the obstacles and now it is a true family experience that will meet their adapting needs for years. Each obstacle is paired with an instructional sign directing the runners in proper use of the obstacle, adaptations for skill levels and tips on form. These signs are all customized for this course and are printed on metal to ensure they last for many years.
SAFETY
Safety is crucial for all physical activity and an obstacle course of this scale presents unique safety concerns. Children should always be supervised when participating in an adventure on the course however additional care was paid to details on the course to ensure everyone has a great time. All of the course obstacles have been created with pressure treated lumber that will withstand the seasonal poundings. All footer pilings that support obstacles have been placed into the ground between 3 to 4 feet (.9 to 1.2 meters) and each piling has 2 to 3 bags of concrete (totaling over 90 bags used throughout the course) ensuring stability of the structure and safety of the participants. Additionally, all obstacle lumber has been given rounded corners and sanded down offering less splintering and more time for everyone to enjoy the course.
This athletic and charismatic family strives to incorporate a healthy active lifestyle into their daily life and this obstacle course offers their family an opportunity to strengthen themselves and host some memorable and active events at their amazing home.
 Majestic Home Solutions LLC
Full bathroom in finished basement! Custom built ins and custom vanity. Project Year: 2015
Project Cost: $50,001 - $75,000
Country: United States
Transitional basement photo in Detroit
Transitional basement photo in Detroit


 Barbara Dalton Interiors
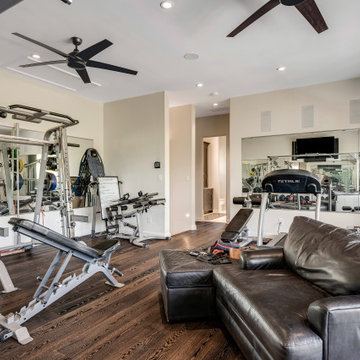
Freestanding bathtub - large traditional master beige tile and ceramic tile ceramic tile freestanding bathtub idea with beige walls and granite countertops

Sponsored
Delaware, OH
Buckeye Basements, Inc.
Central Ohio's Basement Finishing ExpertsBest Of Houzz '13-'21

 Kimberly S. DuBose, Residential Design
Originally a concrete pad for parking a car, the floor has been transformed into a "work of art"... an original design, hand painted, and finished with a clear-coat, industrial epoxy finish. This space serves multiple purposes - an inviting entry, it also serves the owner with an area for exercise, yoga, and meditation, as well as storage space.

 Modern-Shed
This 10’ by 12’ Modern-Shed home gym studio is equipped with a power rack, a barbell with a bench and some free weights.
Home gym - modern home gym idea in San Francisco
Home gym - modern home gym idea in San Francisco

 Domus Constructors, LLC.
Jim Fuhrmann Photography
Large transitional multiuse home gym photo in New York with gray walls
Large transitional multiuse home gym photo in New York with gray walls
27