
Search results for "Freezer" in Home Design Ideas

 Louis Banks Design Build
Complete gut rehabilitation and addition of this Second Empire Victorian home. White trim, new stucco, new asphalt shingle roofing with white gutters and downspouts. Awarded the Highland Park, Illinois 2017 Historic Preservation Award in Excellence in Rehabilitation. Custom white kitchen inset cabinets with panelized refrigerator and freezer. Wolf and sub zero appliances. Completely remodeled floor plans. Garage addition with screen porch above. Walk out basement and mudroom.

 OLSON LEWIS + Architects
This New England home has the essence of a traditional home, yet offers a modern appeal. The home renovation and addition involved moving the kitchen to the addition, leaving the resulting space to become a formal dining and living area.
The extension over the garage created an expansive open space on the first floor. The large, cleverly designed space seamlessly integrates the kitchen, a family room, and an eating area.
A substantial center island made of soapstone slabs has ample space to accommodate prepping for dinner on one side, and the kids doing their homework on the other. The pull-out drawers at the end contain extra refrigerator and freezer space. Additionally, the glass backsplash tile offers a refreshing luminescence to the area. A custom designed informal dining table fills the space adjacent to the center island.
Paint colors in keeping with the overall color scheme were given to the children. Their resulting artwork sits above the family computers. Chalkboard paint covers the wall opposite the kitchen area creating a drawing wall for the kids. Around the corner from this, a reclaimed door from the grandmother's home hangs in the opening to the pantry. Details such as these provide a sense of family and history to the central hub of the home.
Builder: Anderson Contracting Service
Interior Designer: Kristina Crestin
Photographer: Jamie Salomon

 Lakeside Custom Homes
Kitchen with open shelving, quartzite countertops, gray subway tile, and white shake cabinets.
Inspiration for a large craftsman ceramic tile and gray floor kitchen remodel with an undermount sink, shaker cabinets, white cabinets, quartzite countertops, gray backsplash, ceramic backsplash, stainless steel appliances, an island and white countertops
Inspiration for a large craftsman ceramic tile and gray floor kitchen remodel with an undermount sink, shaker cabinets, white cabinets, quartzite countertops, gray backsplash, ceramic backsplash, stainless steel appliances, an island and white countertops
Find the right local pro for your project

 Eurowood Custom Cabinetry, Inc.
Large trendy galley marble floor enclosed kitchen photo in San Diego with an undermount sink, glass-front cabinets, white cabinets, marble countertops, white backsplash, stone slab backsplash, stainless steel appliances and an island

 Adora Kitchens & Cabinetry
Kitchen pantry - small contemporary u-shaped kitchen pantry idea in Calgary with an undermount sink, flat-panel cabinets, dark wood cabinets, quartz countertops, white backsplash, paneled appliances and no island

 Michael Nash Design, Build & Homes
This growing family of six was struggling with a dysfunctional kitchen design. The center island had been installed at an odd angle that limited accessibility and traffic flow. Additionally, storage space was limited by poor cabinet design. Finally, doorways in and out of the kitchen were narrow and poorly located, especially for children dashing in and out.
Other design challenges included how to better use a 10’ x 12’ room for children’s jackets and toys and how to add a professional-quality gas range in a neighborhood were natural gas wasn’t available. The new design would address all of these issues.
DESIGN SOLUTIONS
The new kitchen design revolves around a more proportional island. Carefully placed in the center of the new space with seating for four, it includes a prep sink, a second dishwasher and a beverage center.
The distressed ebony-stained island and hutch provides a brilliant contrast between the white color cabinetry. White Carrera marble countertops and backsplash top both island and perimeter cabinets.
Tall, double stacked cabinetry lines two walls to maximize storage space. Across the room there was an unused wall that now contains a 36” tower fridge and freezer, both covered with matching panels, and a tall cabinet that contains a microwave, steam unit and warming drawer.
A propane tank was buried in the back yard to provide gas to a new 60” professional range and cooktop. A custom-made wood mantel hood blends perfectly with the cabinet style.
The old laundry room was reconfigured to have lots of locker space for all kids and added cabinetry for storage. A double entry door separated the new mudroom from the rest of the back hall. In the back hall the back windows were replaced with a set of French door and added decking to create a direct access to deck and backyard.
The end result is an open floor plan, high-end appliances, great traffic flow and pleasing colors. The homeowner calls it the “kitchen of her dreams.”

 Sherrill Canet Interiors
Transitional kitchen photo in New York with stone tile backsplash and stainless steel appliances

Sponsored
Sunbury, OH

J.Holderby - Renovations
Franklin County's Leading General Contractors - 2X Best of Houzz!

 RTA Cabinet Store
White shaker cabinets with white back splash, and contrasting counter tops. This kitchen turned out amazing!
Eat-in kitchen - mid-sized modern l-shaped eat-in kitchen idea in Philadelphia with shaker cabinets, white cabinets, granite countertops, white backsplash, subway tile backsplash, stainless steel appliances and an island
Eat-in kitchen - mid-sized modern l-shaped eat-in kitchen idea in Philadelphia with shaker cabinets, white cabinets, granite countertops, white backsplash, subway tile backsplash, stainless steel appliances and an island


 Cucina Bella Ltd. - Rebecca Gagne CKD
Neff Cabinetry in high gloss lacquer and horizontal rift cut walnut with Etude stain.
© Merle Prosofsky http://www.prosofsky.com/


Sponsored
Sunbury, OH
J.Holderby - Renovations
Franklin County's Leading General Contractors - 2X Best of Houzz!

 Cedar Hill Interiors, LLC
Anita Joyce, www.cedarhillfarmhouse.com
Kitchen - traditional dark wood floor kitchen idea in Houston with an island
Kitchen - traditional dark wood floor kitchen idea in Houston with an island

 Project Guru
Walk-in pantry with built-in under-counter refrigeration and freezer, with 2-wall floating shelves and shaker white cabinetry.
Enclosed kitchen - mid-sized transitional u-shaped slate floor and green floor enclosed kitchen idea in San Francisco with shaker cabinets, white cabinets, wood countertops, yellow backsplash, stone tile backsplash, stainless steel appliances and an island
Enclosed kitchen - mid-sized transitional u-shaped slate floor and green floor enclosed kitchen idea in San Francisco with shaker cabinets, white cabinets, wood countertops, yellow backsplash, stone tile backsplash, stainless steel appliances and an island

 Mike Shetler Homes
Oversized gourmet kitchen featuring built-in sub-zero fridge and freezer, stunning quartz waterfall island, hidden pantry, under cabinet LED lighting, gorgeous mosaic tile and breath taking views of the Rock Creek Canyon in Twin Falls.
© Jason Lugo

 APWindow Film
Frost film is a great way to get the privacy you want in your entry while not losing the brightness of natural lighting. Adding a design element creates character, turning your entry into a piece of artwork. The resulting lighting effects are stunning.

 Center Island Contracting Inc.
This Sunken Kitchen Boasts, Stainless Steel Farm Sink, Sink in Island, Large Fridge and Freezer, Wolf Cook Top, Pot Filler, in Cabinet Lighting, Under Cabinet Lighting.

 Kitchen & Bath Concepts of Pittsburgh
Craig Thompson Photography
Example of a large trendy l-shaped marble floor and black floor eat-in kitchen design with an undermount sink, flat-panel cabinets, light wood cabinets, blue backsplash, stainless steel appliances, an island and subway tile backsplash
Example of a large trendy l-shaped marble floor and black floor eat-in kitchen design with an undermount sink, flat-panel cabinets, light wood cabinets, blue backsplash, stainless steel appliances, an island and subway tile backsplash
 Murphy Bros. Design | Build | Remodel
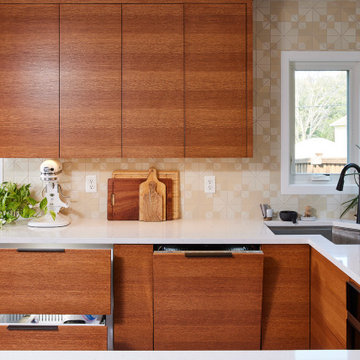
Full Overlay, Rift White Oak front panel conceals Subzero drawer-style refrigerator/freezer.
Small trendy u-shaped terrazzo floor and white floor kitchen pantry photo in Minneapolis with a single-bowl sink, flat-panel cabinets, medium tone wood cabinets, quartz countertops, beige backsplash, ceramic backsplash, black appliances, a peninsula and white countertops
Small trendy u-shaped terrazzo floor and white floor kitchen pantry photo in Minneapolis with a single-bowl sink, flat-panel cabinets, medium tone wood cabinets, quartz countertops, beige backsplash, ceramic backsplash, black appliances, a peninsula and white countertops
121