
Search results for "Freezer" in Home Design Ideas

 87 Zero
refrigerator and freezer fully integrated into MK ONE
Example of a mid-sized minimalist kitchen design in Hawaii with flat-panel cabinets, white cabinets and black backsplash
Example of a mid-sized minimalist kitchen design in Hawaii with flat-panel cabinets, white cabinets and black backsplash

 2C Construction
Walk in freezer turned into pantry/coffee bar
Large 1950s galley porcelain tile and brown floor kitchen photo with gray cabinets, concrete countertops and marble backsplash
Large 1950s galley porcelain tile and brown floor kitchen photo with gray cabinets, concrete countertops and marble backsplash

 Haas Development and Construction
The new island features a convenient prep sink and a sleek microwave drawer, making meal prep a breeze.
Large arts and crafts l-shaped dark wood floor and brown floor eat-in kitchen photo in Seattle with an undermount sink, shaker cabinets, white cabinets, beige backsplash, stainless steel appliances, an island, subway tile backsplash, marble countertops and white countertops
Large arts and crafts l-shaped dark wood floor and brown floor eat-in kitchen photo in Seattle with an undermount sink, shaker cabinets, white cabinets, beige backsplash, stainless steel appliances, an island, subway tile backsplash, marble countertops and white countertops
Find the right local pro for your project

 Story Homes
Relatives spending the weekend? Daughter moving back in? Could you use a spare bedroom for surprise visitors? Here’s an idea that can accommodate that occasional guest while maintaining your distance: Add a studio apartment above your garage.
Studio apartments are often called mother-in-law apartments, perhaps because they add a degree of privacy. They have their own kitchen, living room and bath. Often they feature a Murphy bed. With appliances designed for micro homes becoming more popular it’s easier than ever to plan for and build a studio apartment.
Rick Jacobson began this project with a large garage, capable of parking a truck and SUV, and storing everything from bikes to snowthrowers. Then he added a 500+ square foot apartment above the garage.
Guests are welcome to the apartment with a private entrance inside a fence. Once inside, the apartment’s open design floods it with daylight from two large skylights and energy-efficient Marvin double hung windows. A gas fireplace below a 42-inch HD TV creates a great entertainment center. It’s all framed with rough-cut black granite, giving the whole apartment a distinctive look. Notice the ¾ inch thick tongue in grove solid oak flooring – the perfect accent to the grey and white interior design.
The kitchen features a gas range with outdoor-vented hood, and a space-saving refrigerator and freezer. The custom kitchen backsplash was built using 3 X 10 inch gray subway glass tile. Black granite countertops can be found in the kitchen and bath, and both featuring under mounted sinks.
The full ¾ bath features a glass-enclosed walk-in shower with 4 x 12 inch ceramic subway tiles arranged in a vertical pattern for a unique look. 6 x 24 inch gray porcelain floor tiles were used in the bath.
A full-sized murphy bed folds out of the wall cabinet, offering a great view of the fireplace and HD TV. On either side of the bed, 3 built-in closets and 2 cabinets provide ample storage space. And a coffee table easily converts to a laptop computer workspace for traveling professionals or FaceBook check-ins.
The result: An addition that has already proved to be a worthy investment, with the ability to host family and friends while appreciating the property’s value.
 Applico- An Appliance & Lighting Company
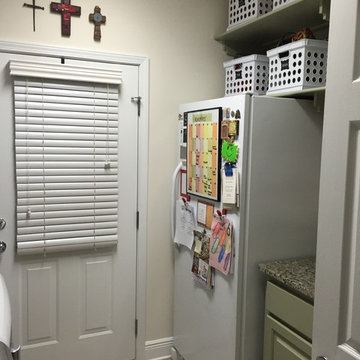
This side of the laundry room is dedicated to the upright freezer, storage of items that aren't used as often yet still need to be easily accessible, and an organization station for that last minute gift, getting schedules and lists together and basic daily tasks in one area. Stacey Didyoung, Applico - An Appliance and Lighting Co.

 Kitchen & Bath Galleries
Inspiration for a modern kitchen remodel in Raleigh with an undermount sink, shaker cabinets, beige cabinets, beige backsplash and stainless steel appliances

 Patrick Dyke Collaborative l.l.c.
Dayna Flory Interiors
Martin Vecchio Photography
Large transitional l-shaped medium tone wood floor and brown floor eat-in kitchen photo in Detroit with an island, a farmhouse sink, shaker cabinets, blue cabinets, white backsplash, paneled appliances and white countertops
Large transitional l-shaped medium tone wood floor and brown floor eat-in kitchen photo in Detroit with an island, a farmhouse sink, shaker cabinets, blue cabinets, white backsplash, paneled appliances and white countertops

Sponsored
Sunbury, OH

J.Holderby - Renovations
Franklin County's Leading General Contractors - 2X Best of Houzz!

 Townhouse Kitchens, Inc
Large transitional u-shaped light wood floor eat-in kitchen photo in New York with an undermount sink, white cabinets, marble countertops, blue backsplash, glass tile backsplash, paneled appliances and no island

 robert loftus construction inc
Don Atkinson
Inspiration for a timeless kitchen remodel in Orange County
Inspiration for a timeless kitchen remodel in Orange County

 Nicole Rickey Interior Design
Flow Photography
Inspiration for a mid-sized farmhouse l-shaped porcelain tile and gray floor dedicated laundry room remodel in Oklahoma City with a farmhouse sink, white cabinets, quartz countertops, beige walls, a side-by-side washer/dryer and shaker cabinets
Inspiration for a mid-sized farmhouse l-shaped porcelain tile and gray floor dedicated laundry room remodel in Oklahoma City with a farmhouse sink, white cabinets, quartz countertops, beige walls, a side-by-side washer/dryer and shaker cabinets

 Waterview Kitchens
Gorgeous French Country style kitchen featuring a rustic cherry hood with coordinating island. White inset cabinetry frames the dark cherry creating a timeless design.

 Kitchen Distributors, Inc-Arkansas
Large trendy porcelain tile and beige floor eat-in kitchen photo with flat-panel cabinets, quartz countertops, stainless steel appliances, two islands, an undermount sink and white cabinets
 Great Rooms Building Group
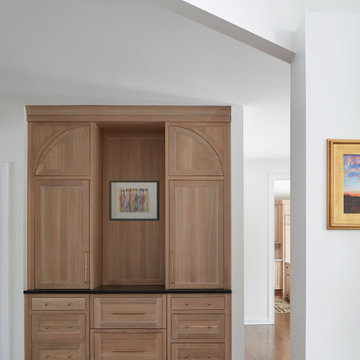
Large transitional medium tone wood floor and brown floor kitchen/dining room combo photo in Chicago with white walls
Sponsored
Sunbury, OH
J.Holderby - Renovations
Franklin County's Leading General Contractors - 2X Best of Houzz!
 KitchenVisions
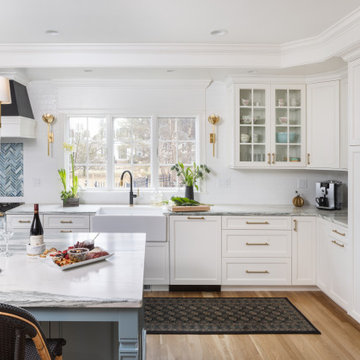
View of sink and range wall with integrated refrigerator-freezer on the right side and pantry storage. Glass cabinets alternate with solid white doors.

 The Garage Enhancement Company
This garage in Vero Beach, Florida had our epoxy and polyaspartic flake floor coating installed along with garage cabinets. Now the customer's Vero Beach garage has functional garage storage and a durable floor coating that replaced his old peeling garage floor paint.

 Orf L.L.C.
White oak hardwood floor with custom faux finish. White marble kitchen tops with waterfall end panels. Full slab marble backsplash. Rift white oak cabinets with faux finish. Wall paneling with metal accemt strips between the panel sections. Restoration hardware bar stools.

 Janie Thomas
Hand carved walnut refrigerator and freezer door panels
Kitchen - mediterranean travertine floor kitchen idea in San Diego with a single-bowl sink, furniture-like cabinets, dark wood cabinets, granite countertops, custom tile backsplash and paneled appliances
Kitchen - mediterranean travertine floor kitchen idea in San Diego with a single-bowl sink, furniture-like cabinets, dark wood cabinets, granite countertops, custom tile backsplash and paneled appliances
 2C Construction
Walk in freezer turned into pantry/coffee bar
Inspiration for a large 1960s galley porcelain tile and brown floor kitchen remodel with gray cabinets, concrete countertops and marble backsplash
Inspiration for a large 1960s galley porcelain tile and brown floor kitchen remodel with gray cabinets, concrete countertops and marble backsplash

 Everything Kitchen & Bath
Transitional kitchen in white with full overlay shaker style doors. Island is fully equipped with a prep sink, extra freezer, refrigerator, and ice maker, as well as seating. Featuring double ovens and stainless steel farmhouse sink. Full height white subway backsplash accents the decorative hood and functional pot filler faucet.

 Showcase Kitchens
Custom-paneled GE Monogram refrigerator and freezer with freezer drawers
Ric Marder Imagery
Large u-shaped medium tone wood floor kitchen pantry photo in New York with a double-bowl sink, recessed-panel cabinets, white cabinets, granite countertops, gray backsplash, glass tile backsplash, stainless steel appliances and an island
Large u-shaped medium tone wood floor kitchen pantry photo in New York with a double-bowl sink, recessed-panel cabinets, white cabinets, granite countertops, gray backsplash, glass tile backsplash, stainless steel appliances and an island
123