
Search results for "Freezer" in Home Design Ideas

 2C Construction
Walk in freezer turned into pantry/coffee bar
Example of a large 1960s galley porcelain tile and brown floor kitchen design with gray cabinets, concrete countertops and marble backsplash
Example of a large 1960s galley porcelain tile and brown floor kitchen design with gray cabinets, concrete countertops and marble backsplash

 Cantley & Company, Inc.
Subzero fridge and freezer with wood panel cover
Large elegant dark wood floor eat-in kitchen photo in Birmingham with beaded inset cabinets, white cabinets, wood countertops, white backsplash, subway tile backsplash, stainless steel appliances and an island
Large elegant dark wood floor eat-in kitchen photo in Birmingham with beaded inset cabinets, white cabinets, wood countertops, white backsplash, subway tile backsplash, stainless steel appliances and an island

 The Guy Corporation
This kitchenette features a full refrigerator/freezer, microwave, wine cooler, and sink.
Wet bar - contemporary single-wall linoleum floor wet bar idea in Indianapolis with an undermount sink, beaded inset cabinets, white cabinets and granite countertops
Wet bar - contemporary single-wall linoleum floor wet bar idea in Indianapolis with an undermount sink, beaded inset cabinets, white cabinets and granite countertops
Find the right local pro for your project

 Alex Nerland
David Kingsbury, www.davidkingsburyphoto.com
Eat-in kitchen - small traditional l-shaped dark wood floor eat-in kitchen idea in San Francisco with a single-bowl sink, shaker cabinets, white cabinets, marble countertops, white backsplash, subway tile backsplash, stainless steel appliances and an island
Eat-in kitchen - small traditional l-shaped dark wood floor eat-in kitchen idea in San Francisco with a single-bowl sink, shaker cabinets, white cabinets, marble countertops, white backsplash, subway tile backsplash, stainless steel appliances and an island

 Birkholz Homes
Incredible double island kitchen in an open concept home.
Inspiration for a contemporary kitchen remodel in Edmonton
Inspiration for a contemporary kitchen remodel in Edmonton

 UltraCraft Cabinetry
Door Styles: Metropolis Door in Silver Elm Vertical and South Beach Door in Powder
Photographer: The ShadowLight Group
Mid-sized trendy l-shaped medium tone wood floor and brown floor eat-in kitchen photo in Raleigh with flat-panel cabinets, light wood cabinets, stainless steel appliances, an island, metallic backsplash, mirror backsplash, solid surface countertops and an undermount sink
Mid-sized trendy l-shaped medium tone wood floor and brown floor eat-in kitchen photo in Raleigh with flat-panel cabinets, light wood cabinets, stainless steel appliances, an island, metallic backsplash, mirror backsplash, solid surface countertops and an undermount sink
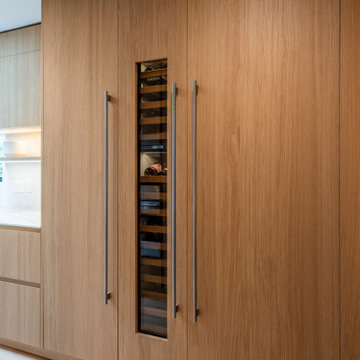
 RM Interiors
integrated refrigerator, beverage fridge, and freezer
Example of a mid-sized trendy galley light wood floor kitchen design in Cincinnati with an undermount sink, flat-panel cabinets, light wood cabinets, marble backsplash, paneled appliances, a peninsula and black countertops
Example of a mid-sized trendy galley light wood floor kitchen design in Cincinnati with an undermount sink, flat-panel cabinets, light wood cabinets, marble backsplash, paneled appliances, a peninsula and black countertops

Sponsored
Sunbury, OH

J.Holderby - Renovations
Franklin County's Leading General Contractors - 2X Best of Houzz!

 Yedda Morrison
Laure Joliet
Eat-in kitchen - cottage single-wall medium tone wood floor and yellow floor eat-in kitchen idea in San Francisco with shaker cabinets, white cabinets, white backsplash, subway tile backsplash, stainless steel appliances and no island
Eat-in kitchen - cottage single-wall medium tone wood floor and yellow floor eat-in kitchen idea in San Francisco with shaker cabinets, white cabinets, white backsplash, subway tile backsplash, stainless steel appliances and no island


 Studio Dearborn
A young family moving from NYC tackled a lightning fast makeover of their new colonial revival home before the arrival of their second child. The kitchen area was quite spacious but needed a facelift and new layout. Painted cabinetry matched to Benjamin Moore’s Light Pewter is balanced by grey glazed rift oak cabinetry on the island. Shiplap paneling on the island and cabinet lend a slightly contemporary edge. White bronze hardware by Schaub & Co. in a contemporary bar shape offer clean lines with some texture in a warm metallic tone.
White Marble countertops in “Alpine Mist” create a harmonious color palette while the pale blue/grey Waterworks backsplash adds a touch of color. Kitchen design and custom cabinetry by Studio Dearborn. Countertops by Rye Marble. Refrigerator, freezer and wine refrigerator--Subzero; Ovens--Wolf. Cooktop--Gaggenau. Ventilation—Best Cirrus Series CC34IQSB Hardware--Schaub & Company. Sink--Kohler Strive. Sink faucet--Rohl. Tile--Waterworks Architectonics 3x6 in the dust pressed line, Icewater color.. Stools--Palacek. Flooring—Sota Floors. Window treatments: www.horizonshades.com in “Northbrook Birch.” Photography Adam Kane Macchia.

 Kenorah Design + Build Ltd.
Open concept kitchen - mid-sized shabby-chic style u-shaped medium tone wood floor open concept kitchen idea in Vancouver with an undermount sink, shaker cabinets, white cabinets, quartz countertops, white backsplash, mosaic tile backsplash, paneled appliances and no island
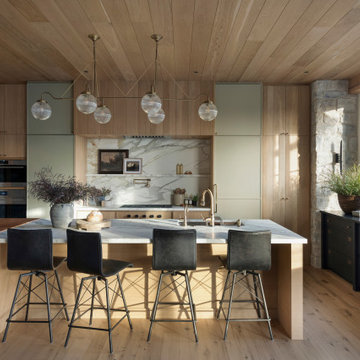
 Tays & Co. Design Studios
Cottage l-shaped light wood floor, beige floor and wood ceiling kitchen photo in Minneapolis with an undermount sink, flat-panel cabinets, green cabinets, white backsplash, stone slab backsplash, paneled appliances, an island and white countertops

 Gordon Tobey Developments
Close-up of the Kitchen
Inspiration for a large craftsman l-shaped dark wood floor open concept kitchen remodel in Toronto with an undermount sink, shaker cabinets, white cabinets, granite countertops, gray backsplash, stone tile backsplash, stainless steel appliances and an island
Inspiration for a large craftsman l-shaped dark wood floor open concept kitchen remodel in Toronto with an undermount sink, shaker cabinets, white cabinets, granite countertops, gray backsplash, stone tile backsplash, stainless steel appliances and an island
Sponsored
Sunbury, OH
J.Holderby - Renovations
Franklin County's Leading General Contractors - 2X Best of Houzz!
 Kenorah Design + Build Ltd.
Open concept kitchen - mid-sized shabby-chic style u-shaped medium tone wood floor open concept kitchen idea in Vancouver with an undermount sink, shaker cabinets, white cabinets, quartz countertops, white backsplash, mosaic tile backsplash, paneled appliances and no island
 Studio Dearborn
A colonial waterfront home in Mamaroneck was renovated to add this expansive, light filled kitchen with a rustic modern vibe. Cabinetry and design by Studio Dearborn. Appliances--Wolf, refrigerator/freezer columns Thermador; Bar stools Emeco; countertops White Macauba. KITCHEN DESK COMMAND CENTER

 John Hueber Homes
Kitchen - transitional medium tone wood floor kitchen idea in Cincinnati with a farmhouse sink, beaded inset cabinets, white cabinets, granite countertops and an island

 Eastside Kitchen & Bath
Drew Bauer
Mid-sized trendy master white tile and ceramic tile ceramic tile and brown floor corner bathtub photo in Seattle with shaker cabinets, gray cabinets, gray walls, an undermount sink, quartz countertops, a hinged shower door and white countertops
Mid-sized trendy master white tile and ceramic tile ceramic tile and brown floor corner bathtub photo in Seattle with shaker cabinets, gray cabinets, gray walls, an undermount sink, quartz countertops, a hinged shower door and white countertops


 ADŌR Homes
Eat-in kitchen - transitional l-shaped medium tone wood floor eat-in kitchen idea in Minneapolis with a double-bowl sink, glass-front cabinets, white cabinets, granite countertops, beige backsplash, stone tile backsplash, stainless steel appliances and an island

 ResCom Designs
Custom made mud room outfitted with coat hangers amd storage space
Mid-sized minimalist mudroom photo in Toronto
Mid-sized minimalist mudroom photo in Toronto
124