
Search results for "Freezer" in Home Design Ideas

 Dacor
As smart as they are stunning, the Modernist Collection is designed to transform the kitchen into a stage for imagination, experimentation and play. Experience these next-generation creative tools at Dacor.com

 Improva
Small minimalist dark wood floor and black floor home bar photo in Sydney with shaker cabinets, white cabinets, marble countertops, mirror backsplash and black countertops

 Nar Design Group
Additional square footage from the garage was converted to create this multi-functional laundry & utility room that is layered with dedicated storage details throughout. The side-by-side washer and dryer are raised to a comfortable height for usage with ample storage above and below. A four compartment laundry sorting station below are large open countertop surface makes laundry no longer a chore. Hang dry items are placed on the stainless steel rod. Tall storage cabinets and a tall freezer house bulk items from the kitchen and other miscellaneous items.
Photo Credit: Fred Donham-Photographerlink
Find the right local pro for your project

 Studio Dearborn
Wire brushed oak with dark grey stain and a live edge oak countertop grace the bar area, with backpainted glass backsplash. Wine refrigerator--SubZero. Refrigerator/freezer drawers by Kitchen Aid. Original photograph on acylic (on backsplash) by Neil Landino. Photograph, Neil Landino.
 User
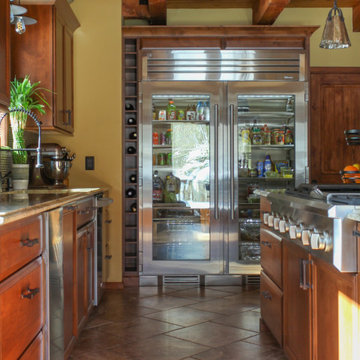
Inspiration for a large rustic l-shaped ceramic tile, beige floor and exposed beam eat-in kitchen remodel in Detroit with an undermount sink, recessed-panel cabinets, medium tone wood cabinets, granite countertops, gray backsplash, mosaic tile backsplash, stainless steel appliances, two islands and beige countertops

 Ottolia & Barnes Architecture
Open concept kitchen - large country galley medium tone wood floor and brown floor open concept kitchen idea in Los Angeles with quartz countertops, multicolored backsplash, stainless steel appliances, two islands, an undermount sink, raised-panel cabinets, dark wood cabinets, cement tile backsplash and white countertops

 Ferrarini & Co. Kitchens & Interiors
Charming and Creative Kitchen inspired by the Tudor style of the home... This kitchen is small but filled with a working pantry area, hidden washer and dryer, and even a small radius eat in dining table...

Sponsored
Sunbury, OH

J.Holderby - Renovations
Franklin County's Leading General Contractors - 2X Best of Houzz!

 Estes/Twombly Architects, Inc.
Transitional medium tone wood floor eat-in kitchen photo in Providence with shaker cabinets, medium tone wood cabinets, stainless steel appliances and beige walls

 M.T.N Design
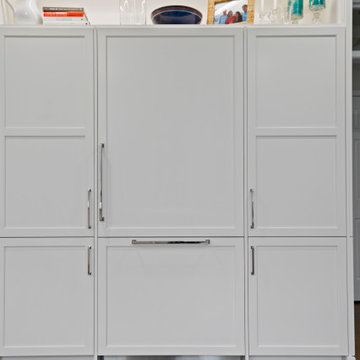
Hidden behind cabinetry on either side of the kitchen is the refrigerator and freezer.
Produced By: PrecisionCraft Log & Timber Homes
Photos: Heidi Long

 A. Perry Homes
Traditional kitchen with white granite countertops and white cabinetry. Also has paneled appliances, bowl pendant lighting, antique mirror panels, and crown molding

 O'Hanlon Kitchen & Bath
Trudy U. can't believe how much she saved refacing her existing cabinetry instead of replacing. Not only is refacing more affordable, it is eco friendly and looks beautiful.

 A. Design At Sunninghill Inc.
Ed Butera
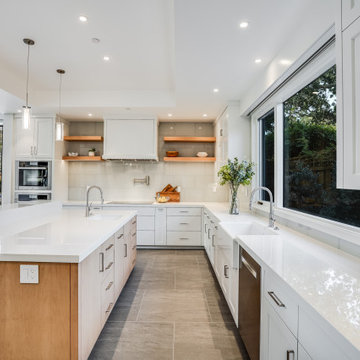
Trendy u-shaped porcelain tile kitchen photo in Miami with a double-bowl sink, flat-panel cabinets, gray cabinets, quartz countertops, blue backsplash, glass tile backsplash, stainless steel appliances and an island
Trendy u-shaped porcelain tile kitchen photo in Miami with a double-bowl sink, flat-panel cabinets, gray cabinets, quartz countertops, blue backsplash, glass tile backsplash, stainless steel appliances and an island

Sponsored
Sunbury, OH
J.Holderby - Renovations
Franklin County's Leading General Contractors - 2X Best of Houzz!

 Bucher Construction
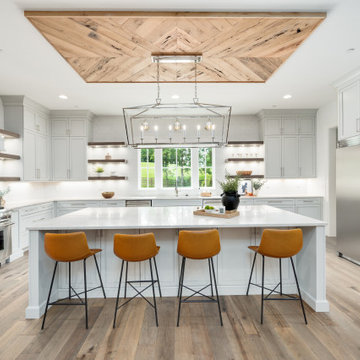
Inspiration for a large transitional medium tone wood floor kitchen remodel in Chicago with a farmhouse sink, open cabinets, beige cabinets, granite countertops, gray backsplash, ceramic backsplash, stainless steel appliances and an island


 Bucher Construction
Large transitional medium tone wood floor kitchen photo in Chicago with a farmhouse sink, open cabinets, beige cabinets, granite countertops, gray backsplash, ceramic backsplash, stainless steel appliances and an island

 Divine Design Center
Inspiration for a mid-sized modern l-shaped dark wood floor eat-in kitchen remodel in Boston with an undermount sink, flat-panel cabinets, brown cabinets, stainless steel appliances and an island

 Dana Benson Construction
Collaboration with Bryan Wark Designs
Photography by Bethany Nauert
Inspiration for a large transitional single-wall light wood floor and brown floor open concept kitchen remodel in Los Angeles with a farmhouse sink, recessed-panel cabinets, white cabinets, marble countertops, gray backsplash, ceramic backsplash, paneled appliances and an island
Inspiration for a large transitional single-wall light wood floor and brown floor open concept kitchen remodel in Los Angeles with a farmhouse sink, recessed-panel cabinets, white cabinets, marble countertops, gray backsplash, ceramic backsplash, paneled appliances and an island

 Creative Tonic - Courtnay Tartt Elias
Transitional dark wood floor eat-in kitchen photo in Houston with shaker cabinets, white cabinets, stainless steel appliances and an island
129