
Search results for "Freezer" in Home Design Ideas

 Studio 76 Kitchens and Baths
Large island with wood countertop
Example of a huge classic l-shaped dark wood floor and brown floor open concept kitchen design in Cleveland with a farmhouse sink, beaded inset cabinets, white cabinets, marble countertops, white backsplash, ceramic backsplash, stainless steel appliances and an island
Example of a huge classic l-shaped dark wood floor and brown floor open concept kitchen design in Cleveland with a farmhouse sink, beaded inset cabinets, white cabinets, marble countertops, white backsplash, ceramic backsplash, stainless steel appliances and an island

 Cucina Bella Ltd. - Rebecca Gagne CKD
Inspiration for a mid-sized modern u-shaped brown floor and exposed beam open concept kitchen remodel in Edmonton with an undermount sink, raised-panel cabinets, black cabinets, quartz countertops, white backsplash, black appliances and white countertops

 Miele USA
Explore the next generation of MasterCool. Quality you can see, feel, and taste. From refrigeration to freezers and wine storage, we’ve got you covered. With the development of the large-capacity MasterCool built-in appliances, Miele is setting new standards. High-end design, impressive innovations and inimitable convenience features are combined in refrigeration appliances of the highest caliber. With MasterCool, you can experience and enjoy convenience on a whole new level. Pictured product includes: KF 2981 Vi Bottom-mount Refrigerator
Find the right local pro for your project

 Pinion Pine Design Remodels
Cutting table and fabric storage for a quilting maven.
Inspiration for an eclectic l-shaped eat-in kitchen remodel with a drop-in sink and shaker cabinets
Inspiration for an eclectic l-shaped eat-in kitchen remodel with a drop-in sink and shaker cabinets

 Sub-Zero, Wolf, and Cove Showroom by Riggs
Designer: Pamela Pennington
Pamela Pennington Studios
http://www.pamelapenningtonstudios.com


 Ryan Duebber Architect, LLC
McAlpin Loft- Kitchen
RVP Photography
Large urban concrete floor and gray floor kitchen photo in Cincinnati with flat-panel cabinets, white cabinets, white backsplash, glass sheet backsplash, stainless steel appliances, an island, a single-bowl sink and quartz countertops
Large urban concrete floor and gray floor kitchen photo in Cincinnati with flat-panel cabinets, white cabinets, white backsplash, glass sheet backsplash, stainless steel appliances, an island, a single-bowl sink and quartz countertops

Sponsored
Sunbury, OH

J.Holderby - Renovations
Franklin County's Leading General Contractors - 2X Best of Houzz!

 Gerardo Malavé Interiors
From the left to the right we have the: refrigerator, freezer, wine cooler, and pantry.
Home design - modern home design idea
Home design - modern home design idea

 Architectural Elegance Incorporated
The refrigerator/freezer uses two appliance grade pulls from Emtek Hardware in Oil Rubbed Bronze.
Kitchen - modern kitchen idea in Orlando
Kitchen - modern kitchen idea in Orlando

 SolutionForSpaces
Outdoor Kitchen on Whitefish Lake
Archer Messenger-photography
Patio kitchen - mid-sized contemporary backyard concrete patio kitchen idea with no cover
Patio kitchen - mid-sized contemporary backyard concrete patio kitchen idea with no cover

 Prime Homes
Kitchen and dining room. Professional 48" range, custom hood with Pro insert, Twin 32" Fridge and Freezer; custom cabinets, granite and marble counters
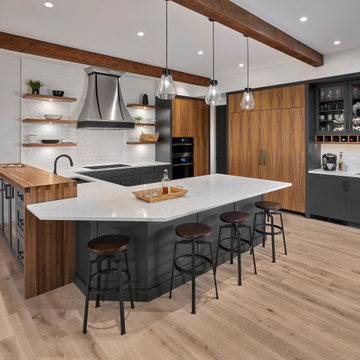 Cucina Bella Ltd. - Rebecca Gagne CKD
Open concept kitchen - mid-sized modern u-shaped brown floor and exposed beam open concept kitchen idea in Edmonton with an undermount sink, raised-panel cabinets, black cabinets, quartz countertops, white backsplash, black appliances and white countertops

 Sazama Design Build Remodel
Elm Grove, WI Butler's Pantry
Sazama Design Build Remodel LLC
This beautiful Elm Grove wetbar/Butler's Pantry has grey painted cabinets and a quartz counter.
Sponsored
Sunbury, OH
J.Holderby - Renovations
Franklin County's Leading General Contractors - 2X Best of Houzz!

 SGDI - Sarah Gallop Design Inc.
The gourmet kitchen pulls out all stops – luxury functions of pull-out tray storage, magic corners, hidden touch-latches, and high-end appliances; steam-oven, wall-oven, warming drawer, espresso/coffee, wine fridge, ice-machine, trash-compactor, and convertible-freezers – to create a home chef’s dream. Cook and prep space is extended thru windows from the kitchen to an outdoor work space and built in barbecue.
photography: Paul Grdina
 SolutionForSpaces
Outdoor Kitchen on Whitefish Lake
Archer Messenger-photography
Mid-sized trendy backyard concrete patio kitchen photo with no cover
Mid-sized trendy backyard concrete patio kitchen photo with no cover

 Design Classics
Designer: Jim Madsen, Design Classics.
Builder: Gary Madsen, Madsen Construction & Design.
Photographer: Doug Rose, Photography by Doug.
Transitional kitchen photo in Sacramento
Transitional kitchen photo in Sacramento
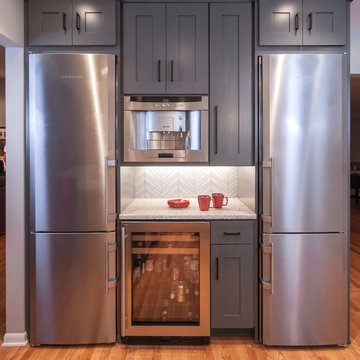
 Blue Hot Design, LLC
Beverage station flanked by Liebherr refrigerator and freezer
Inspiration for a mid-sized contemporary home design remodel in Milwaukee
Inspiration for a mid-sized contemporary home design remodel in Milwaukee
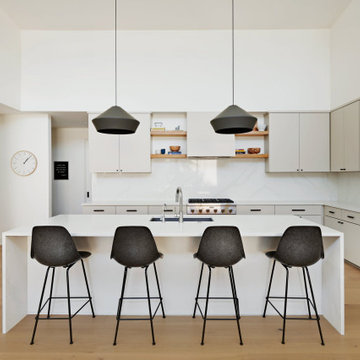
 Mosier Luxury Homes
Kitchen - large 1950s u-shaped medium tone wood floor kitchen idea in Austin with an undermount sink, flat-panel cabinets, beige cabinets, quartz countertops, white backsplash, quartz backsplash, paneled appliances, an island and white countertops
 User
Photos by Nexs Cabinets
Mud room and Pantry
Wine Fridge and Freezer
Example of a large minimalist ceramic tile mudroom design in Calgary with gray walls
Example of a large minimalist ceramic tile mudroom design in Calgary with gray walls

 Jack Calderone
This custom kitchen is part of an adventuresome project my wife and I embarked upon to create a complete apartment in the basement of our townhouse. We designed a floor plan that creatively and efficiently used all of the 385-square-foot-space, without sacrificing beauty, comfort or function – and all without breaking the bank! To maximize our budget, we did the work ourselves and added everything from thrift store finds to DIY wall art to bring it all together.
We designed and built custom kitchen cabinets to maximize every inch of space. The island/bar provides a comfortable eating area as well as lots of extra counter space and storage.
158