
Search results for "Freezer" in Home Design Ideas

 SolutionForSpaces
Outdoor Kitchen on Whitefish Lake
Archer Messenger-photography
Inspiration for a mid-sized contemporary backyard concrete patio kitchen remodel with no cover
Inspiration for a mid-sized contemporary backyard concrete patio kitchen remodel with no cover

 Kate Roos Design LLC
Symmetry is used throughout the large kitchen space.
Large transitional porcelain tile and beige floor eat-in kitchen photo in Minneapolis with a farmhouse sink, recessed-panel cabinets, white cabinets, quartzite countertops, ceramic backsplash, stainless steel appliances, an island and white countertops
Large transitional porcelain tile and beige floor eat-in kitchen photo in Minneapolis with a farmhouse sink, recessed-panel cabinets, white cabinets, quartzite countertops, ceramic backsplash, stainless steel appliances, an island and white countertops

 Inspired Designs by Molly
U-shaped island contains dishwasher drawers, second sink, and one 24" cabinet could be removed to make room for an under-counter refrigerator. Tall freezer on left and tall refrigerator on right of doorway. Separating them makes their size less overwhelming. Area to left of freezer is a desk. Secondary wall ovens are recessed into wall.
Find the right local pro for your project

 Classic Remodeling & Construction, Inc.
Photography: Jason Stemple
Inspiration for a large transitional u-shaped medium tone wood floor and brown floor kitchen remodel in Charleston with recessed-panel cabinets, medium tone wood cabinets, quartzite countertops, white backsplash, ceramic backsplash, stainless steel appliances, an island and multicolored countertops
Inspiration for a large transitional u-shaped medium tone wood floor and brown floor kitchen remodel in Charleston with recessed-panel cabinets, medium tone wood cabinets, quartzite countertops, white backsplash, ceramic backsplash, stainless steel appliances, an island and multicolored countertops

 2nyad
Nicolas Arellano
Mid-sized trendy galley medium tone wood floor eat-in kitchen photo in New York with an undermount sink, flat-panel cabinets, stainless steel cabinets, granite countertops, glass tile backsplash, stainless steel appliances, white walls and a peninsula
Mid-sized trendy galley medium tone wood floor eat-in kitchen photo in New York with an undermount sink, flat-panel cabinets, stainless steel cabinets, granite countertops, glass tile backsplash, stainless steel appliances, white walls and a peninsula

 Uptown Interiors, Inc.
Open concept kitchen - mid-sized modern u-shaped light wood floor open concept kitchen idea in New York with an undermount sink, flat-panel cabinets, white cabinets, quartz countertops, white backsplash, porcelain backsplash and stainless steel appliances
 Shearer Designs
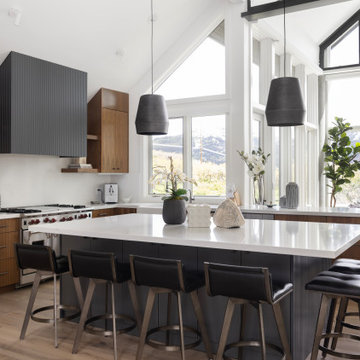
Modern mid century kitchen with fluted hood and island panels and walnut flat panel custom cabinets, engineered quartz countertop portofino. subzero fridge freezer and wolf cooktop

Sponsored
Sunbury, OH

J.Holderby - Renovations
Franklin County's Leading General Contractors - 2X Best of Houzz!

 UBuildIt-McKinney
UBuildIt clients design their own laundry room to incorporate usable spaces
Laundry room - farmhouse laundry room idea in Dallas
Laundry room - farmhouse laundry room idea in Dallas

 Clayton Douglas Homes, LTD
Double refrigerator and freezer separated by a pantry.
Example of a large transitional dark wood floor eat-in kitchen design in Cincinnati with an undermount sink, dark wood cabinets, granite countertops, brown backsplash, stone tile backsplash, stainless steel appliances and an island
Example of a large transitional dark wood floor eat-in kitchen design in Cincinnati with an undermount sink, dark wood cabinets, granite countertops, brown backsplash, stone tile backsplash, stainless steel appliances and an island

 Alair Homes Plano
This house has a cool modern vibe, but the pre-rennovation layout was not working for these homeowners. We were able to take their vision of an open kitchen and living area and make it come to life. Simple, clean lines and a large great room are now in place. We tore down dividing walls and came up with an all new layout. These homeowners are absolutely loving their home with their new spaces! Design by Hatfield Builders | Photography by Versatile Imaging

 Design Classics
Designer: Jim Madsen, Design Classics.
Builder: Gary Madsen, Madsen Construction & Design.
Photographer: Doug Rose, Photography by Doug.
Transitional laundry room photo in Sacramento
Transitional laundry room photo in Sacramento
 USI Design & Remodeling
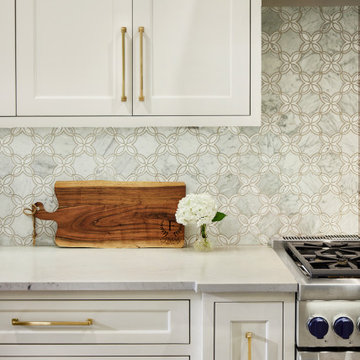
Redesign of Frisco kitchen and laundry room.
Plan details include -
Exterior window removal.
Wall and door movement for built in buffet inclusion.
Built in corner pantry was removed.
 Melissa Cooley, CKBR/ Case Design/Remodeling Inc.
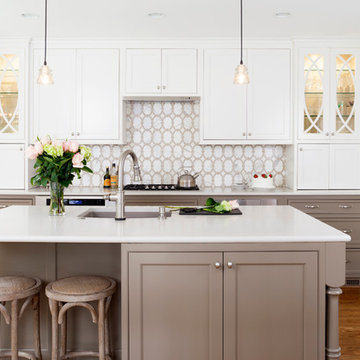
Inspiration for a contemporary kitchen remodel in DC Metro
Sponsored
Sunbury, OH
J.Holderby - Renovations
Franklin County's Leading General Contractors - 2X Best of Houzz!

 Mike Shetler Homes
Oversized gourmet kitchen featuring built-in sub-zero fridge and freezer, stunning quartz waterfall island, hidden pantry, under cabinet LED lighting, gorgeous mosaic tile and breath taking views of the Rock Creek Canyon in Twin Falls.
© Jason Lugo
 Cucina Bella Ltd. - Rebecca Gagne CKD
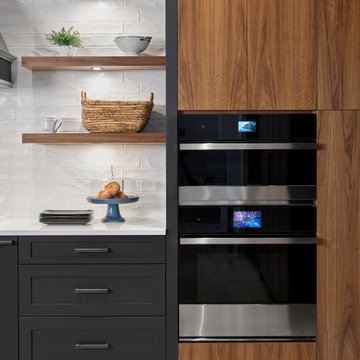
Open concept kitchen - mid-sized modern u-shaped brown floor and exposed beam open concept kitchen idea in Edmonton with an undermount sink, raised-panel cabinets, black cabinets, quartz countertops, white backsplash, black appliances and white countertops

 Hankins & Associates, Inc. - Kitchens and Baths
Detail at foot of refrigeration and freezer units. Photo by: Jerry Hankins
Eat-in kitchen - large traditional u-shaped travertine floor eat-in kitchen idea in Philadelphia with a single-bowl sink, beaded inset cabinets, green cabinets, granite countertops, beige backsplash, stone slab backsplash, paneled appliances and an island
Eat-in kitchen - large traditional u-shaped travertine floor eat-in kitchen idea in Philadelphia with a single-bowl sink, beaded inset cabinets, green cabinets, granite countertops, beige backsplash, stone slab backsplash, paneled appliances and an island

 Chi Renovation & Design
With the large open layout, we wanted to make the newly designed kitchen the focal point. With bright white cabinets and countertops, the dark espresso hardwood floors and chocolate-toned island contrast beautifully, looking modern and not too traditional. From the extraordinary amount of storage to the diagonal placement of the sink, the kitchen has plenty of creative elements that focus on functionality and style.
Designed by Chi Renovation & Design who serve Chicago and it's surrounding suburbs, with an emphasis on the North Side and North Shore. You'll find their work from the Loop through Lincoln Park, Skokie, Wilmette, and all the way up to Lake Forest.
For more about Chi Renovation & Design, click here: https://www.chirenovation.com/
To learn more about this project, click here:
https://www.chirenovation.com/portfolio/luxury-rental-property-remodel/
 Mike Shetler Homes
Oversized gourmet kitchen featuring built-in sub-zero fridge and freezer, stunning quartz waterfall island, hidden pantry, under cabinet LED lighting, gorgeous mosaic tile and breath taking views of the Rock Creek Canyon in Twin Falls.
© Jason Lugo

 Syltebo Wight Homes & Jon Syltebo Painting Company
Open concept kitchen - large contemporary l-shaped dark wood floor and brown floor open concept kitchen idea in Seattle with an undermount sink, recessed-panel cabinets, light wood cabinets, marble countertops, gray backsplash, cement tile backsplash, stainless steel appliances and an island

161