
Search results for "Freezer" in Home Design Ideas

 Michael Nash Design, Build & Homes
This growing family of six was struggling with a dysfunctional kitchen design. The center island had been installed at an odd angle that limited accessibility and traffic flow. Additionally, storage space was limited by poor cabinet design. Finally, doorways in and out of the kitchen were narrow and poorly located, especially for children dashing in and out.
Other design challenges included how to better use a 10’ x 12’ room for children’s jackets and toys and how to add a professional-quality gas range in a neighborhood were natural gas wasn’t available. The new design would address all of these issues.
DESIGN SOLUTIONS
The new kitchen design revolves around a more proportional island. Carefully placed in the center of the new space with seating for four, it includes a prep sink, a second dishwasher and a beverage center.
The distressed ebony-stained island and hutch provides a brilliant contrast between the white color cabinetry. White Carrera marble countertops and backsplash top both island and perimeter cabinets.
Tall, double stacked cabinetry lines two walls to maximize storage space. Across the room there was an unused wall that now contains a 36” tower fridge and freezer, both covered with matching panels, and a tall cabinet that contains a microwave, steam unit and warming drawer.
A propane tank was buried in the back yard to provide gas to a new 60” professional range and cooktop. A custom-made wood mantel hood blends perfectly with the cabinet style.
The old laundry room was reconfigured to have lots of locker space for all kids and added cabinetry for storage. A double entry door separated the new mudroom from the rest of the back hall. In the back hall the back windows were replaced with a set of French door and added decking to create a direct access to deck and backyard.
The end result is an open floor plan, high-end appliances, great traffic flow and pleasing colors. The homeowner calls it the “kitchen of her dreams.”

 Noelle Interiors
Jason Cook
Inspiration for a coastal l-shaped medium tone wood floor and brown floor eat-in kitchen remodel in Los Angeles with a farmhouse sink, shaker cabinets, blue cabinets, beige backsplash, paneled appliances, an island and white countertops
Inspiration for a coastal l-shaped medium tone wood floor and brown floor eat-in kitchen remodel in Los Angeles with a farmhouse sink, shaker cabinets, blue cabinets, beige backsplash, paneled appliances, an island and white countertops

 Knauf-Koenig Group
Open concept kitchen - coastal l-shaped light wood floor and brown floor open concept kitchen idea with stainless steel appliances, an island, recessed-panel cabinets and gray cabinets
Find the right local pro for your project

 Joie De Vie Interiors
The command center for this modern farmhouse kitchen hosts the family desktop, cookbooks for meal planning, a separate refrigerator and freezer drawer for kids' treats, poolside dishes storage, a second sink, and DVD storage for patio movie night.

 LuxeMark Company
Photography by Aaron Price
Inspiration for a large transitional u-shaped medium tone wood floor eat-in kitchen remodel in Raleigh with a farmhouse sink, raised-panel cabinets, distressed cabinets, granite countertops, brown backsplash, ceramic backsplash, stainless steel appliances and an island
Inspiration for a large transitional u-shaped medium tone wood floor eat-in kitchen remodel in Raleigh with a farmhouse sink, raised-panel cabinets, distressed cabinets, granite countertops, brown backsplash, ceramic backsplash, stainless steel appliances and an island

 True Residential
True 30" Glass Door Refrigerator Column (left) with True 24" Freezer Drawers (right)

 Kenorah Design + Build Ltd.
Mid-sized cottage chic u-shaped medium tone wood floor open concept kitchen photo in Vancouver with an undermount sink, shaker cabinets, white cabinets, quartz countertops, white backsplash, mosaic tile backsplash, paneled appliances and no island

Sponsored
Sunbury, OH

J.Holderby - Renovations
Franklin County's Leading General Contractors - 2X Best of Houzz!
 Annadel Builders
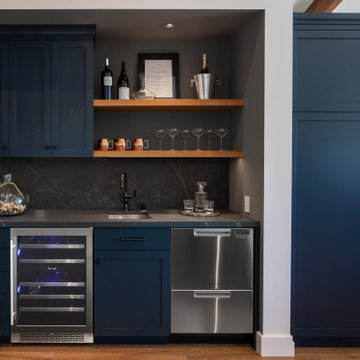
Inspiration for a large transitional single-wall light wood floor and brown floor wet bar remodel in San Francisco with a drop-in sink, raised-panel cabinets, blue cabinets, granite countertops, gray backsplash, granite backsplash and gray countertops

 Margot Hartford Photography
Photo: Margot Hartford © 2017 Houzz
Example of a 1950s l-shaped beige floor eat-in kitchen design in San Francisco with flat-panel cabinets, light wood cabinets, an island, an undermount sink, multicolored backsplash and stainless steel appliances
Example of a 1950s l-shaped beige floor eat-in kitchen design in San Francisco with flat-panel cabinets, light wood cabinets, an island, an undermount sink, multicolored backsplash and stainless steel appliances

 Dangler Design
A large Miele wine frig is located next to the bar area. The Leicht textured oak abruzzo tall cabinets include a pull-out shelf unit and a Miele freezer.

 Stonebreaker Builders & Remodelers
Elegant l-shaped eat-in kitchen photo in Tampa with a farmhouse sink, shaker cabinets, white cabinets, granite countertops, beige backsplash, ceramic backsplash and stainless steel appliances
 Perlick
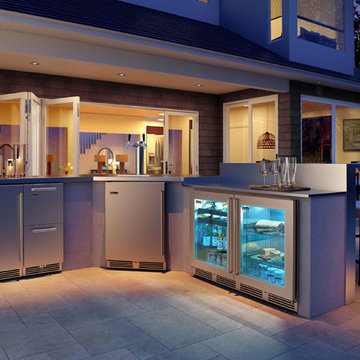
Create the ultimate outdoor beverage bar with Perlick's award-winning line of UL-rated outdoor refrigeration. Available in 15- and 24-inch widths, standard and ADA height, and world exclusive 18- or 24-inch depth models, you can mix and match your refrigeration to suite your exact needs. All Perlick models come standard with front-vented, RAPIDcool forced-air refrigeration to keep products cold even on the hottest summer day. Visit perlick.com/outdoor to find a dealer near you.

 Selle Valley Construction, Inc.
Shot of the dining room/kitchen area with the coffee station in the background. Here you can see the Sub-Zero fridge and freezer with custom alder horizontal slate panels and large brass pulls.
Photography by Marie-Dominique Verdier
Sponsored
Sunbury, OH
J.Holderby - Renovations
Franklin County's Leading General Contractors - 2X Best of Houzz!


 design solutions, inc.
Example of a huge classic u-shaped eat-in kitchen design in DC Metro with a farmhouse sink, recessed-panel cabinets, white cabinets, granite countertops, white backsplash, ceramic backsplash, paneled appliances and an island

 ReVision Design + Build
WINNER OF THE 2017 SOUTHEAST REGION NATIONAL ASSOCIATION OF THE REMODELING INDUSTRY (NARI) CONTRACTOR OF THE YEAR (CotY) AWARD FOR BEST KITCHEN OVER $150k |
© Deborah Scannell Photography
 Shearer Designs
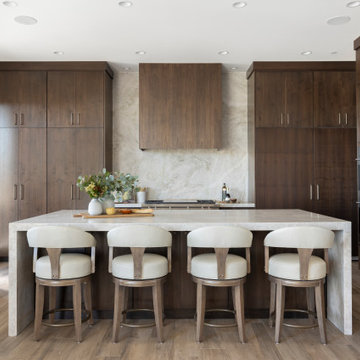
Modern custom kitchen walnut cabinets and taj mahal backsplash and waterfall edge countertop, built in subzero fridge freezer and bar.
Example of a large trendy u-shaped porcelain tile, brown floor and tray ceiling eat-in kitchen design in Salt Lake City with a farmhouse sink, flat-panel cabinets, dark wood cabinets, quartzite countertops, beige backsplash, stone slab backsplash, stainless steel appliances, an island and beige countertops
Example of a large trendy u-shaped porcelain tile, brown floor and tray ceiling eat-in kitchen design in Salt Lake City with a farmhouse sink, flat-panel cabinets, dark wood cabinets, quartzite countertops, beige backsplash, stone slab backsplash, stainless steel appliances, an island and beige countertops

 Salt Design Cabinet & Mill
Jared Medley
Minimalist l-shaped home design photo in Salt Lake City with flat-panel cabinets and gray cabinets
Minimalist l-shaped home design photo in Salt Lake City with flat-panel cabinets and gray cabinets

 SolutionForSpaces
Outdoor Kitchen on Whitefish Lake
Archer Messenger-photography
Mid-sized trendy backyard concrete patio kitchen photo with no cover
Mid-sized trendy backyard concrete patio kitchen photo with no cover
157