
Search results for "Freezer" in Home Design Ideas
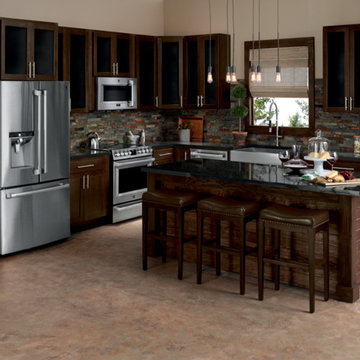


 Lenton Company, Inc.
A new wine bar in place of the old ugly one. Quartz countertops pair with a decorative tile backsplash. The green cabinets surround an under counter wine refrigerator. The knotty alder floating shelves house cocktail bottles and glasses.
Photos by Brian Covington
 Seven Custom Homes

Kitchen - rustic u-shaped beige floor kitchen idea in Austin with raised-panel cabinets, dark wood cabinets, multicolored backsplash, stainless steel appliances and an island
Find the right local pro for your project
 GMT Home Designs Inc.


Large open kitchen with built ins to create a vintage beach style. The kitchen contains built in appliances including two refrigerators, freezer, and wine cooler.
 Wayback Architects
Steven Evans Photography

Example of a trendy u-shaped gray floor kitchen pantry design in Toronto with an undermount sink, flat-panel cabinets, stainless steel cabinets, stainless steel appliances and no island
Example of a trendy u-shaped gray floor kitchen pantry design in Toronto with an undermount sink, flat-panel cabinets, stainless steel cabinets, stainless steel appliances and no island
 Collins DuPont Design Group
Lori Hamilton
Example of a classic kitchen design in Miami with a farmhouse sink, recessed-panel cabinets, white cabinets, brown backsplash and mosaic tile backsplash
Example of a classic kitchen design in Miami with a farmhouse sink, recessed-panel cabinets, white cabinets, brown backsplash and mosaic tile backsplash
 Bay Area Kitchens
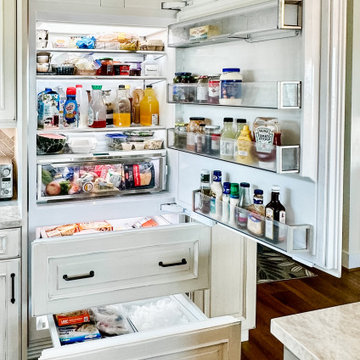
The Sub-Zero offers ample storage space with matching wood cabinet panels. Sub-Zero's use NASA-developed technology to actually preserve food, greatly extending shelf life of fruits and vegetables.

Sponsored
Sunbury, OH

J.Holderby - Renovations
Franklin County's Leading General Contractors - 2X Best of Houzz!

Inspiration for a timeless l-shaped dark wood floor kitchen remodel in Orange County with a farmhouse sink, raised-panel cabinets, white cabinets, white backsplash, mosaic tile backsplash, paneled appliances and an island
 Edmond Kitchen & Bath LLC

This markedly modern, yet warm and inviting abode in the Oklahoma countryside boasts some of our favorite kitchen items all in one place. Miele appliances (oven, steam, coffee maker, paneled refrigerator, freezer, and "knock to open" dishwasher), induction cooking on an island, a highly functional Galley Workstation and the latest technology in cabinetry and countertop finishes to last a lifetime. Grain matched natural walnut and matte nanotech touch-to-open white and grey cabinets provide a natural color palette that allows the interior of this home to blend beautifully with the prairie and pastures seen through the large commercial windows on both sides of this kitchen & living great room. Cambria quartz countertops in Brittanica formed with a waterfall edge give a natural random pattern against the square lines of the rest of the kitchen. David Cobb photography

 Studio Dearborn
A talented interior designer was ready for a complete redo of her 1980s style kitchen in Chappaqua. Although very spacious, she was looking for better storage and flow in the kitchen, so a smaller island with greater clearances were desired. Grey glazed cabinetry island balances the warm-toned cerused white oak perimeter cabinetry.
White macauba countertops create a harmonious color palette while the decorative backsplash behind the range adds both pattern and texture. Kitchen design and custom cabinetry by Studio Dearborn. Interior design finishes by Strauss House Designs LLC. White Macauba countertops by Rye Marble. Refrigerator, freezer and wine refrigerator by Subzero; Range by Viking Hardware by Lewis Dolan. Sink by Julien. Over counter Lighting by Providence Art Glass. Chandelier by Niche Modern (custom). Sink faucet by Rohl. Tile, Artistic Tile. Chairs and stools, Soho Concept. Photography Adam Kane Macchia.

 S Interior Design
The kitchen was stuck in the 1980s with builder stock grade cabinets. It did not have enough space for two cooks to work together comfortably, or to entertain large groups of friends and family. The lighting and wall colors were also dated and made the small kitchen feel even smaller.
By removing some walls between the kitchen and dining room, relocating a pantry closet,, and extending the kitchen footprint into a tiny home office on one end where the new spacious pantry and a built-in desk now reside, and about 4 feet into the family room to accommodate two beverage refrigerators and glass front cabinetry to be used as a bar serving space, the client now has the kitchen they have been dreaming about for years.
Steven Kaye Photography
 42 North | DESIGN…at your doorstep®

Example of a transitional galley porcelain tile and gray floor dedicated laundry room design in Grand Rapids with flat-panel cabinets, gray cabinets, quartzite countertops, a side-by-side washer/dryer and white countertops

 WORKSHOP8 architecture planning design
Daniel O'Connor
Inspiration for a transitional living room remodel in Denver with blue walls
Inspiration for a transitional living room remodel in Denver with blue walls
Sponsored
Sunbury, OH
J.Holderby - Renovations
Franklin County's Leading General Contractors - 2X Best of Houzz!
 Mirador Builders

Inspiration for a mid-sized mediterranean l-shaped dark wood floor open concept kitchen remodel in Houston with a farmhouse sink, shaker cabinets, blue cabinets, granite countertops, multicolored backsplash, cement tile backsplash, stainless steel appliances and an island
 Charles Vincent George Architects, Inc.
Elmhurst, IL Residence by
Charles Vincent George Architects
Photographs by
Tony Soluri
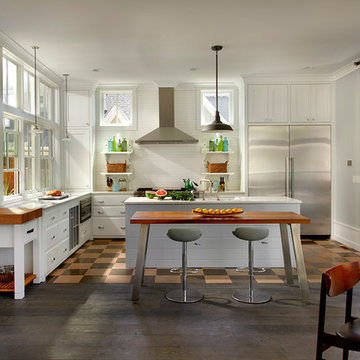
Eat-in kitchen - farmhouse l-shaped eat-in kitchen idea in Chicago with shaker cabinets, white cabinets, white backsplash and stainless steel appliances
Eat-in kitchen - farmhouse l-shaped eat-in kitchen idea in Chicago with shaker cabinets, white cabinets, white backsplash and stainless steel appliances
 Linton Hill Home Services Group Inc.
Plush Image Corp

Inspiration for a large transitional l-shaped medium tone wood floor enclosed kitchen remodel in Philadelphia with an undermount sink, raised-panel cabinets, white cabinets, quartz countertops, brown backsplash, ceramic backsplash, stainless steel appliances and an island
Inspiration for a large transitional l-shaped medium tone wood floor enclosed kitchen remodel in Philadelphia with an undermount sink, raised-panel cabinets, white cabinets, quartz countertops, brown backsplash, ceramic backsplash, stainless steel appliances and an island
 Robyn Dawn Photography
Robyn Dawn
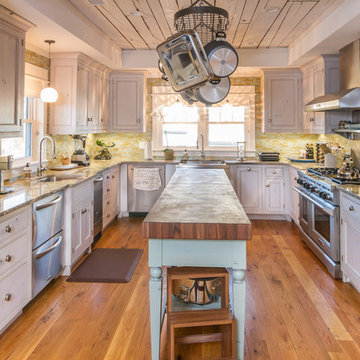
Example of a large beach style u-shaped medium tone wood floor enclosed kitchen design with an undermount sink, beaded inset cabinets, white cabinets, green backsplash, matchstick tile backsplash, stainless steel appliances, an island and wood countertops
Example of a large beach style u-shaped medium tone wood floor enclosed kitchen design with an undermount sink, beaded inset cabinets, white cabinets, green backsplash, matchstick tile backsplash, stainless steel appliances, an island and wood countertops
 Bentwood of Dallas
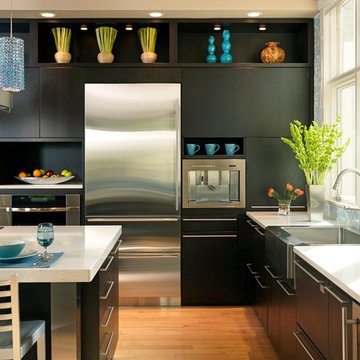
Kitchen - contemporary medium tone wood floor kitchen idea in Dallas with a farmhouse sink, flat-panel cabinets, black cabinets and stainless steel appliances
 Saltbox Architecture
Michael Wilzinson

Example of a mid-sized urban l-shaped eat-in kitchen design in DC Metro with flat-panel cabinets, gray cabinets, an island, a drop-in sink, marble countertops and stainless steel appliances
Example of a mid-sized urban l-shaped eat-in kitchen design in DC Metro with flat-panel cabinets, gray cabinets, an island, a drop-in sink, marble countertops and stainless steel appliances
 Michael Norpell's Wall To Wall
Photography by Mike Kaskel Photography

Inspiration for a small cottage u-shaped dark wood floor open concept kitchen remodel with a farmhouse sink, recessed-panel cabinets, gray cabinets, quartz countertops, white backsplash, subway tile backsplash, stainless steel appliances and a peninsula
Inspiration for a small cottage u-shaped dark wood floor open concept kitchen remodel with a farmhouse sink, recessed-panel cabinets, gray cabinets, quartz countertops, white backsplash, subway tile backsplash, stainless steel appliances and a peninsula
34