
Search results for "Freezer" in Home Design Ideas
 Amy Guess, Allied ASID
Michael Hunter Photography

Large arts and crafts galley medium tone wood floor utility room photo in Dallas with an undermount sink, flat-panel cabinets, white cabinets, quartzite countertops, green walls and a side-by-side washer/dryer
Large arts and crafts galley medium tone wood floor utility room photo in Dallas with an undermount sink, flat-panel cabinets, white cabinets, quartzite countertops, green walls and a side-by-side washer/dryer
 CopeGrand Homes


Family room - large transitional open concept light wood floor and beige floor family room idea in Charleston with a bar and white walls
 Segerson Builders
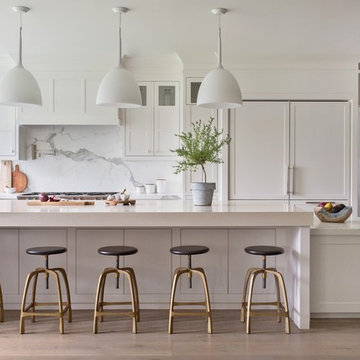
Transitional Scandinavian kitchen featuring an oversized marble counter, recessed wood cabinetry, bench seating with under counter storage, 48" fridge/freezer and lutron smart home shades.
Find the right local pro for your project
 Quadrant Homes

Inspiration for a huge transitional l-shaped light wood floor open concept kitchen remodel in Seattle with recessed-panel cabinets, white cabinets, stainless steel appliances, an island, gray countertops and an undermount sink

 User
UserStefanie Rawlinson Photography
Open concept kitchen - large transitional u-shaped light wood floor open concept kitchen idea with shaker cabinets, green cabinets, quartz countertops, white backsplash, stainless steel appliances and an island
Open concept kitchen - large transitional u-shaped light wood floor open concept kitchen idea with shaker cabinets, green cabinets, quartz countertops, white backsplash, stainless steel appliances and an island

 Kirk Riley Design

Mid-Century Modern Kitchen Remodel featuring mirrored backsplash with Cherry cabinets and Marmoleum flooring.
Jeff Beck Photgraphy
Example of a mid-sized 1960s l-shaped eat-in kitchen design in Seattle with a single-bowl sink, flat-panel cabinets, medium tone wood cabinets, solid surface countertops, an island, mirror backsplash and stainless steel appliances
Example of a mid-sized 1960s l-shaped eat-in kitchen design in Seattle with a single-bowl sink, flat-panel cabinets, medium tone wood cabinets, solid surface countertops, an island, mirror backsplash and stainless steel appliances

Sponsored
Sunbury, OH

J.Holderby - Renovations
Franklin County's Leading General Contractors - 2X Best of Houzz!
 Potter Construction Inc

This kitchen island showcases a blend of style and functionality with its built-in drawer refrigerators, perfect for convenient access to chilled items.

 Rikki Snyder
Photo: Rikki Snyder © 2013 Houzz
Example of an eclectic kitchen design in New York with glass-front cabinets, medium tone wood cabinets and metallic backsplash
Example of an eclectic kitchen design in New York with glass-front cabinets, medium tone wood cabinets and metallic backsplash
 SSC Countertops

Dedicated laundry room - large country single-wall ceramic tile and black floor dedicated laundry room idea in Vancouver with a farmhouse sink, recessed-panel cabinets, white cabinets, marble countertops, white walls, a side-by-side washer/dryer and white countertops
 Kelsey Ann Rose

Example of an eclectic l-shaped gray floor kitchen design in New York with a farmhouse sink, flat-panel cabinets, blue cabinets, white backsplash, brick backsplash, stainless steel appliances, an island and white countertops
 Teton Heritage Builders

Home bar - farmhouse single-wall medium tone wood floor home bar idea with an undermount sink, medium tone wood cabinets and shaker cabinets
 Leicht Westchester-Greenwich

Example of a huge minimalist galley light wood floor eat-in kitchen design in New York with an undermount sink, flat-panel cabinets, black cabinets, solid surface countertops, black appliances and an island
Sponsored
Sunbury, OH
J.Holderby - Renovations
Franklin County's Leading General Contractors - 2X Best of Houzz!
 Plain & Posh
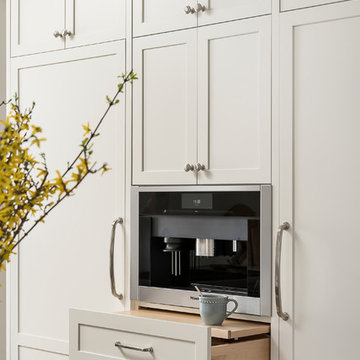
This large kitchen was desperately needing a refresh. It was far to traditional for the homeowners taste. Additionally, there was no direct path to the dining room as you needed to enter through a butlers pantry. I opened up two doorways into the kitchen from the dining room, which allowed natural light to flow in. The former butlers pantry was then sealed up and became part of the formerly to small pantry. The homeowners now have a 13' long walk through pantry, accessible from both the new bar area and the kitchen.

 Material Design Build
Todd Mason
Mountain style l-shaped eat-in kitchen photo in New York with a drop-in sink, medium tone wood cabinets, wood countertops, white backsplash, subway tile backsplash, stainless steel appliances and an island
Mountain style l-shaped eat-in kitchen photo in New York with a drop-in sink, medium tone wood cabinets, wood countertops, white backsplash, subway tile backsplash, stainless steel appliances and an island

 Paul N. Brow, Architect, LLC
Renovated kitchen with distressed timber beams and plaster walls & ceiling. Huge, custom vent hood made of hand carved limestone blocks and distressed metal cowl with straps & rivets. Countertop mounted pot filler at 60 inch wide pro range with mosaic tile backsplash. All appliances concealed behind wood panels. View to custom steel barn door at Laundry beyond.
 User
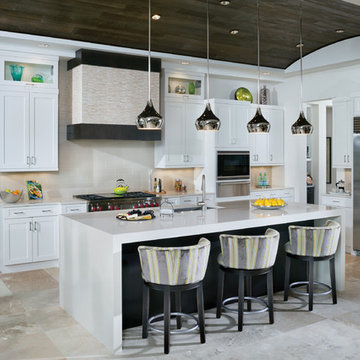
UserA custom tile cover for the stove vent creates a special look and the quartz counters keep with the clean theme of the kitchen.
Large transitional l-shaped porcelain tile kitchen photo in Tampa with an undermount sink, shaker cabinets, white cabinets, quartz countertops, beige backsplash, ceramic backsplash, stainless steel appliances and an island
Large transitional l-shaped porcelain tile kitchen photo in Tampa with an undermount sink, shaker cabinets, white cabinets, quartz countertops, beige backsplash, ceramic backsplash, stainless steel appliances and an island


 Terracotta Studio
Photography by Jeff Herr
Trendy l-shaped black floor eat-in kitchen photo in Atlanta with a double-bowl sink, flat-panel cabinets, purple cabinets, quartz countertops, stainless steel appliances and an island
Trendy l-shaped black floor eat-in kitchen photo in Atlanta with a double-bowl sink, flat-panel cabinets, purple cabinets, quartz countertops, stainless steel appliances and an island

37